House for Emma
House for Emma is a unique and complex residential project within the London Borough of Lewisham which adapts and rethinks an existing Edwardian Terrace property to the needs of the owner's young daughter who suffers from a specific condition called Leukodystrophy.
| Client | Private |
| Budget | Undisclosed |
| Type | Domestic |
| LPA | Lewisham |
| Status | Completed |
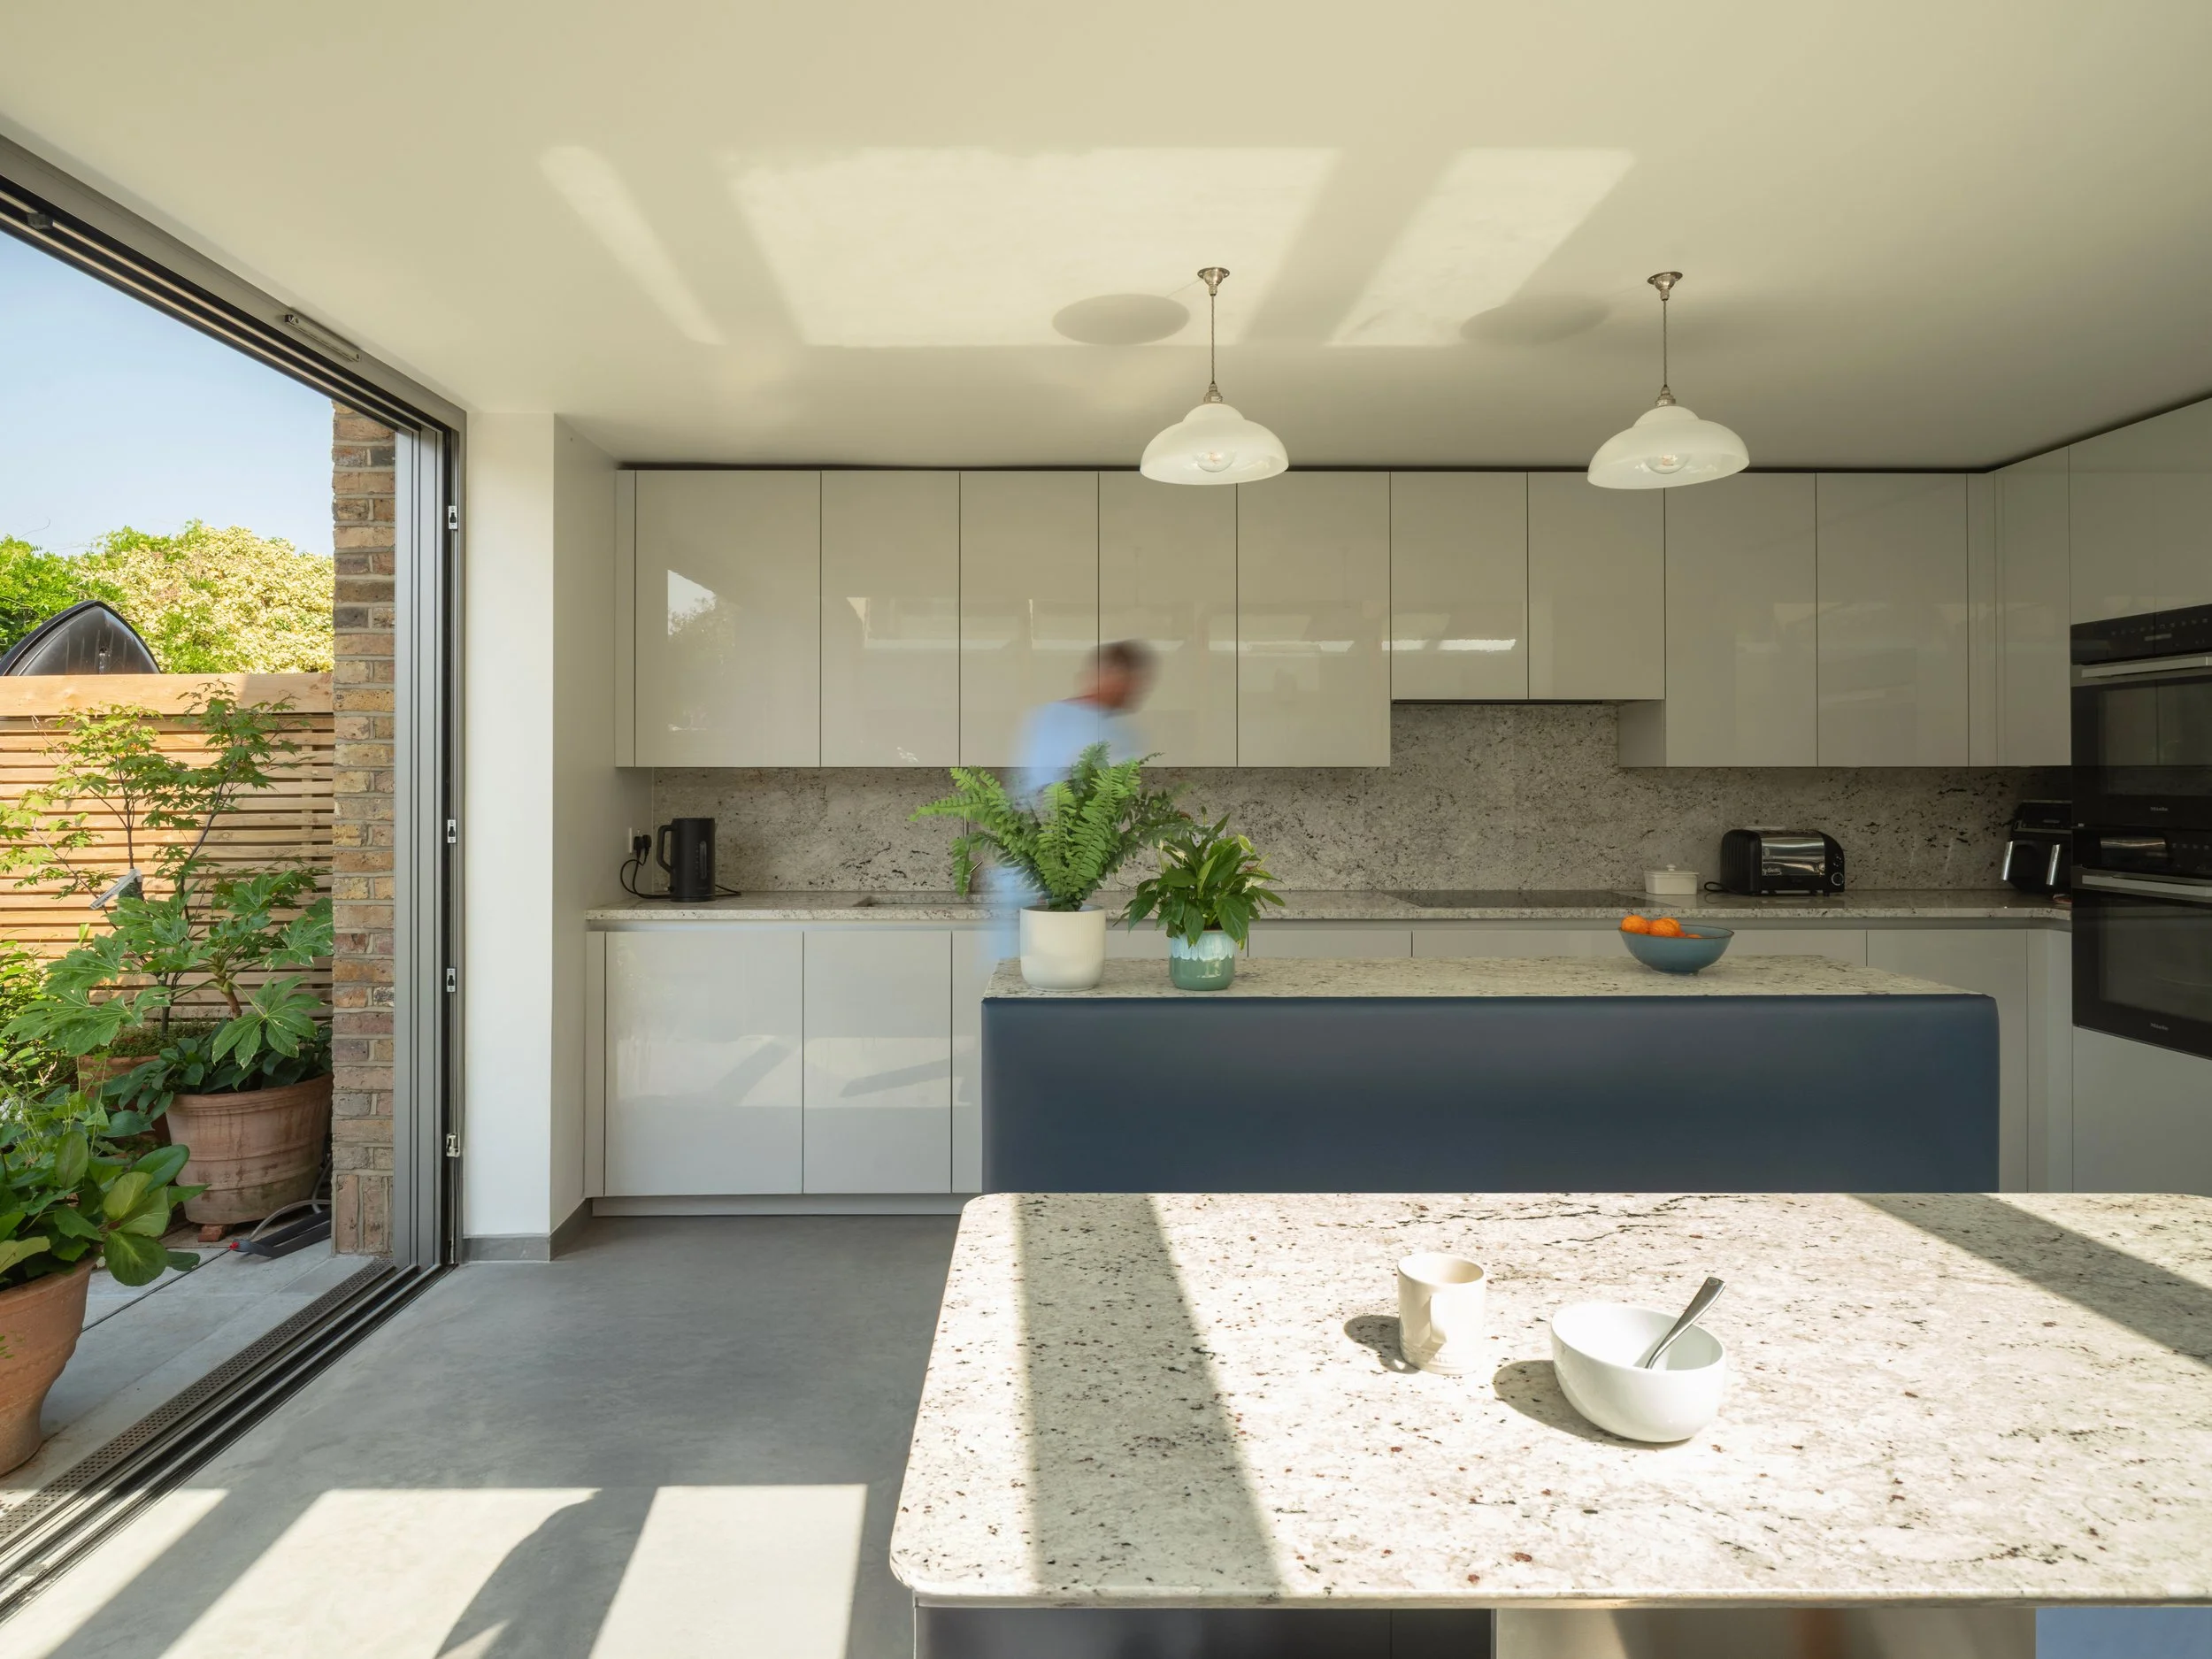
The property is occupied by a family with unique living requirements which necessitates the adaptation of the dwelling for now and for the future. Emma is the eldest child and is mobility impaired meaning she is currently unable to walk unaided and uses a walker.
Emma’s needs are constantly changing and the family have no immediate desire or want to move away from the house or area where they have resided for 15+ years.
Although a generous sized Edwardian dwelling, as a period property it was not designed nor built with inclusive access in mind. Typical of many Edwardian properties it has split levels, small bathrooms, steep staircases and a configuration of rooms which when combined prohibits Emma from accessing all areas of the house unaided.
Our brief was to adapt the existing house specifically to suit Emma’s current and future needs so that the family can continue living in an area and within their established community. We developed the brief with Emma and her family from the outset with the final solution very much a collaboration which combines modern and functional architecture that is sympathetic to the existing period property and its immediate context.
The project sought to radically convert the existing Edwardian property to allow Emma to independently move around the house unaided and for the house to be specifically adapted to her needs.
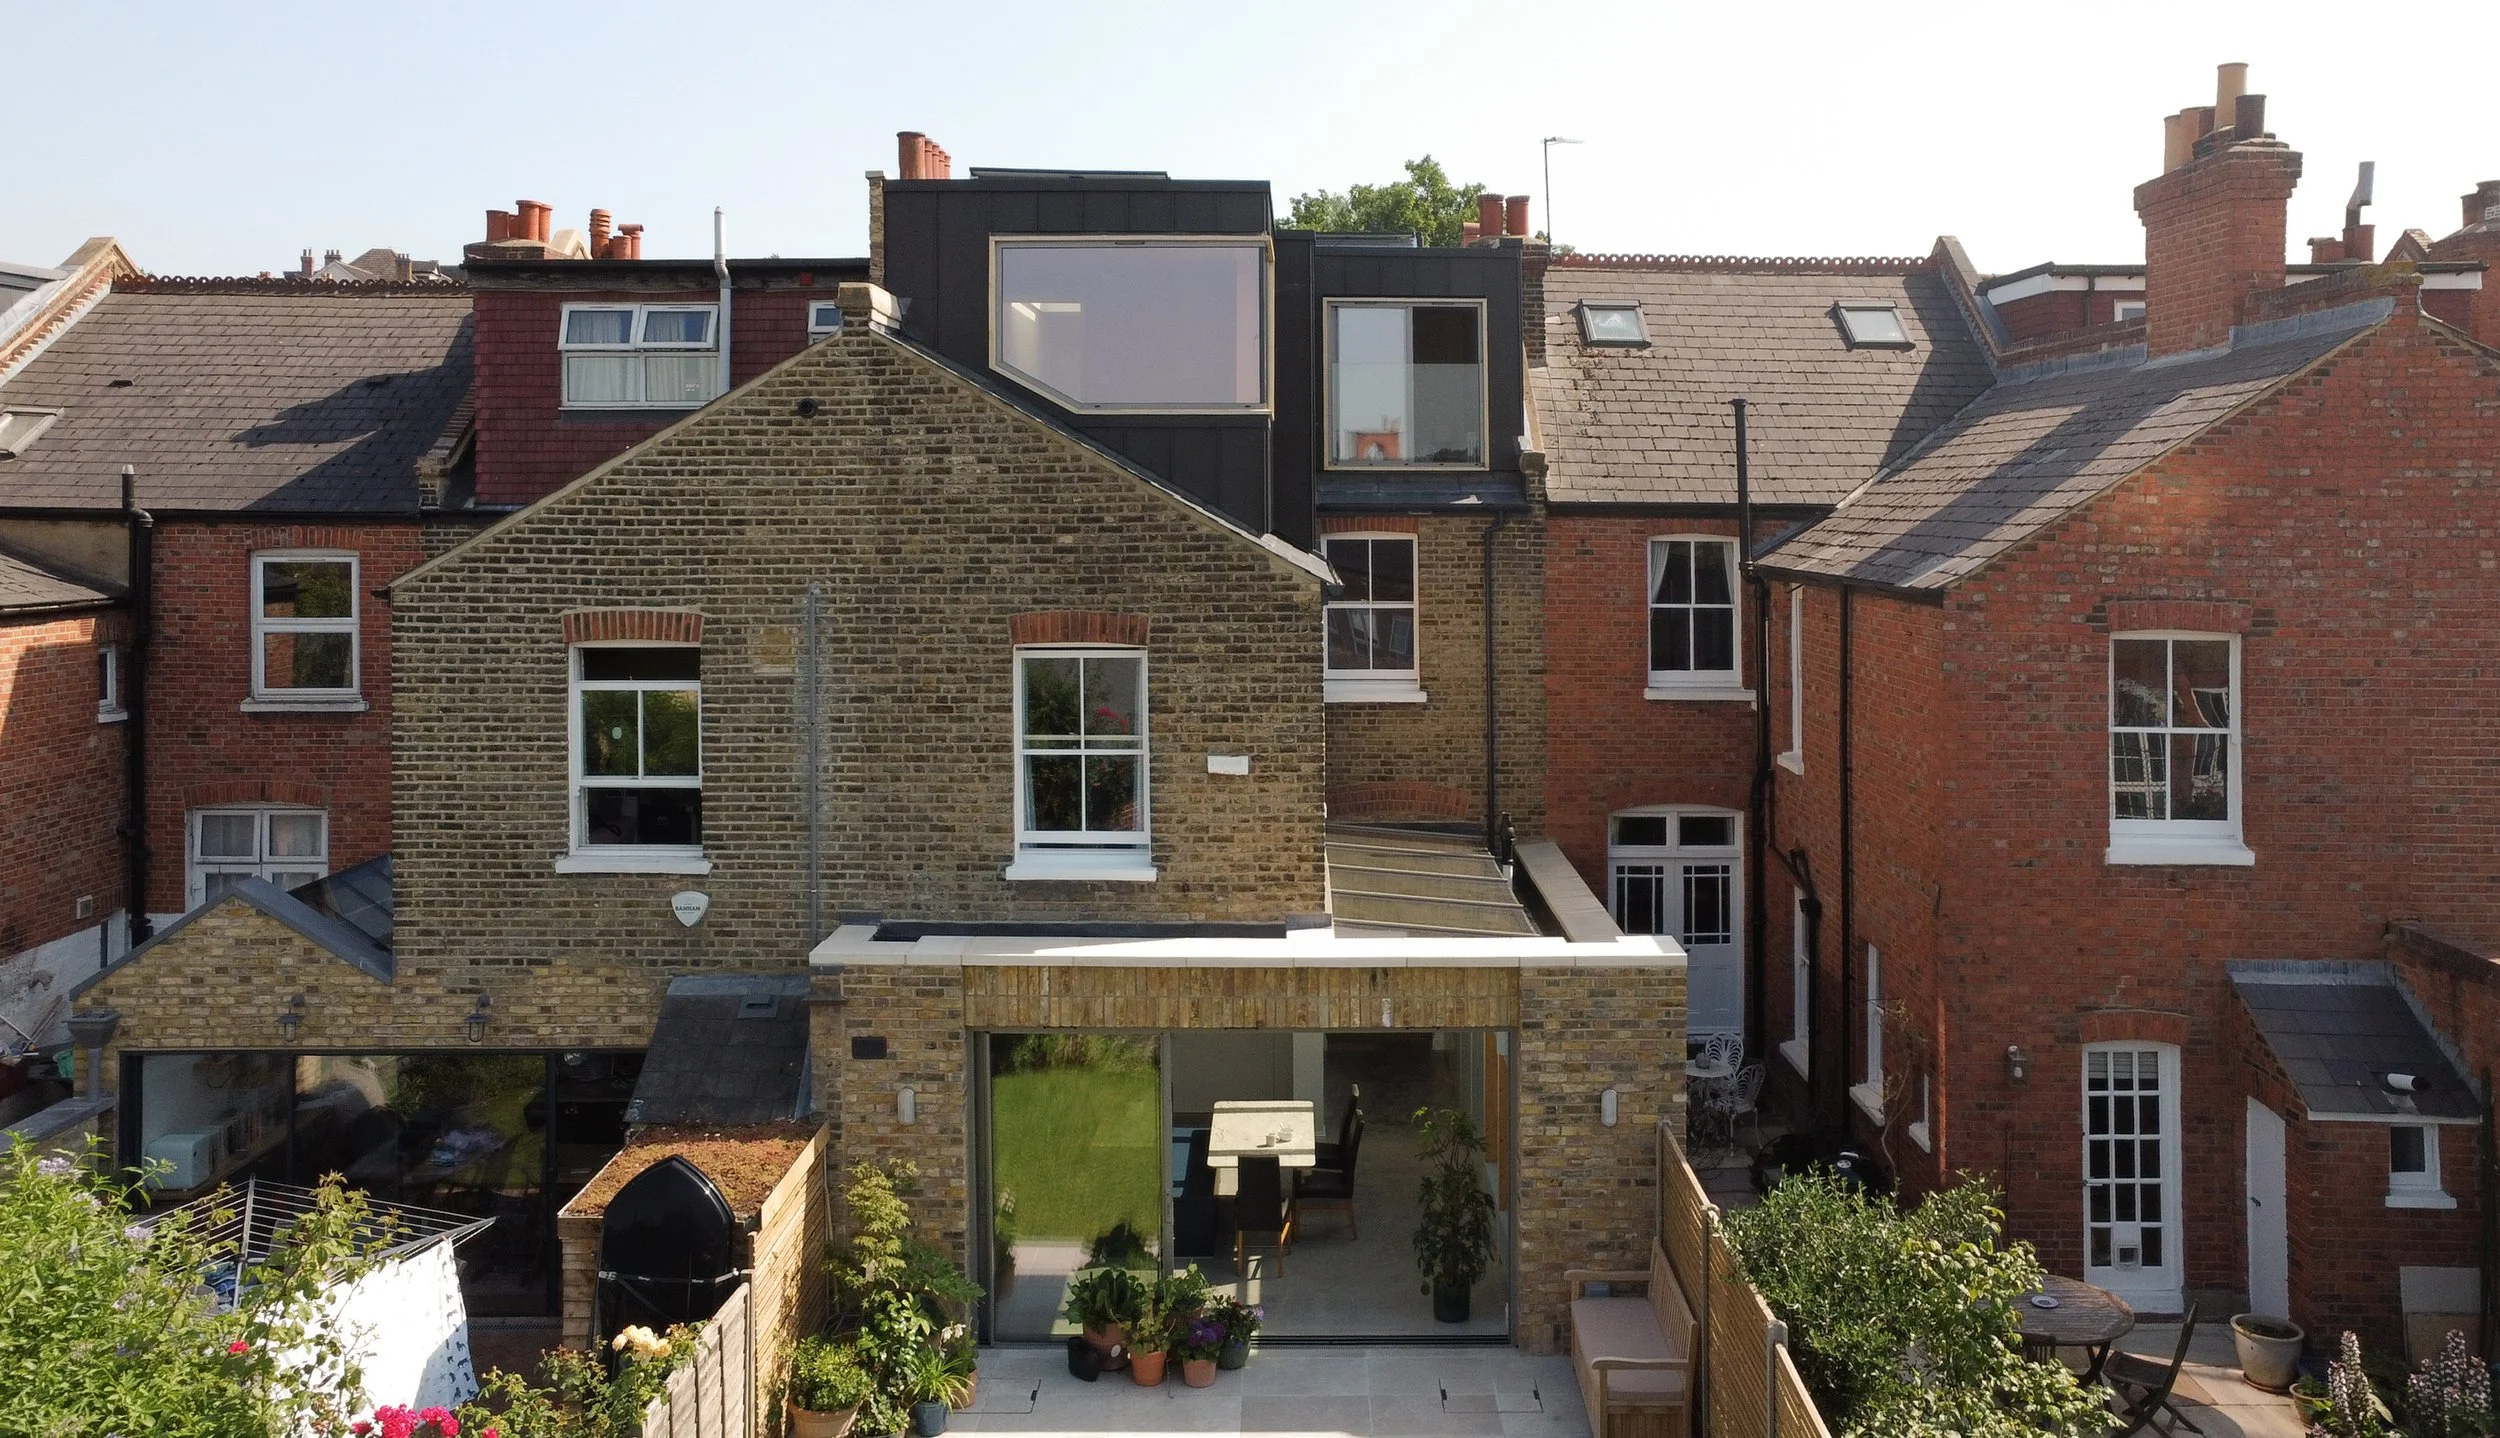
This involved extending the property outward and upward, alongside completely reconfiguring the dwelling (back to brick) to create an environment that now allows Emma to freely move around uninhibited, across all floors, within a new environment that is tailored specifically for her.
To facilitate vertical step free access to all floors, a lift and enclosed lift shaft has been incorporated into the floor plates running from ground to the newly created loft level. The proposed lift is dual access to address the various split level landings within the property which means Emma now has step free and independent access across the entire ground floor, first floor and second floor.
In addition the design removes all existing changes in level at ground floor with new, shallow ramps, introduced which serve the main approach to the house and between the rear existing living space and reconfigured kitchen.
Throughout the dwelling all existing internal door openings, and corridors where possible, have been widened to create a step free environment and suitable for wheelchair access.
All corridors, bedrooms and bathrooms have been reconfigured to comply with Building Regulations 2015 Approved Document: Part M4(2) - Accessible and Adaptable Dwellings, and where possible, Approved Document Part M4(3) - Wheelchair User Dwellings.
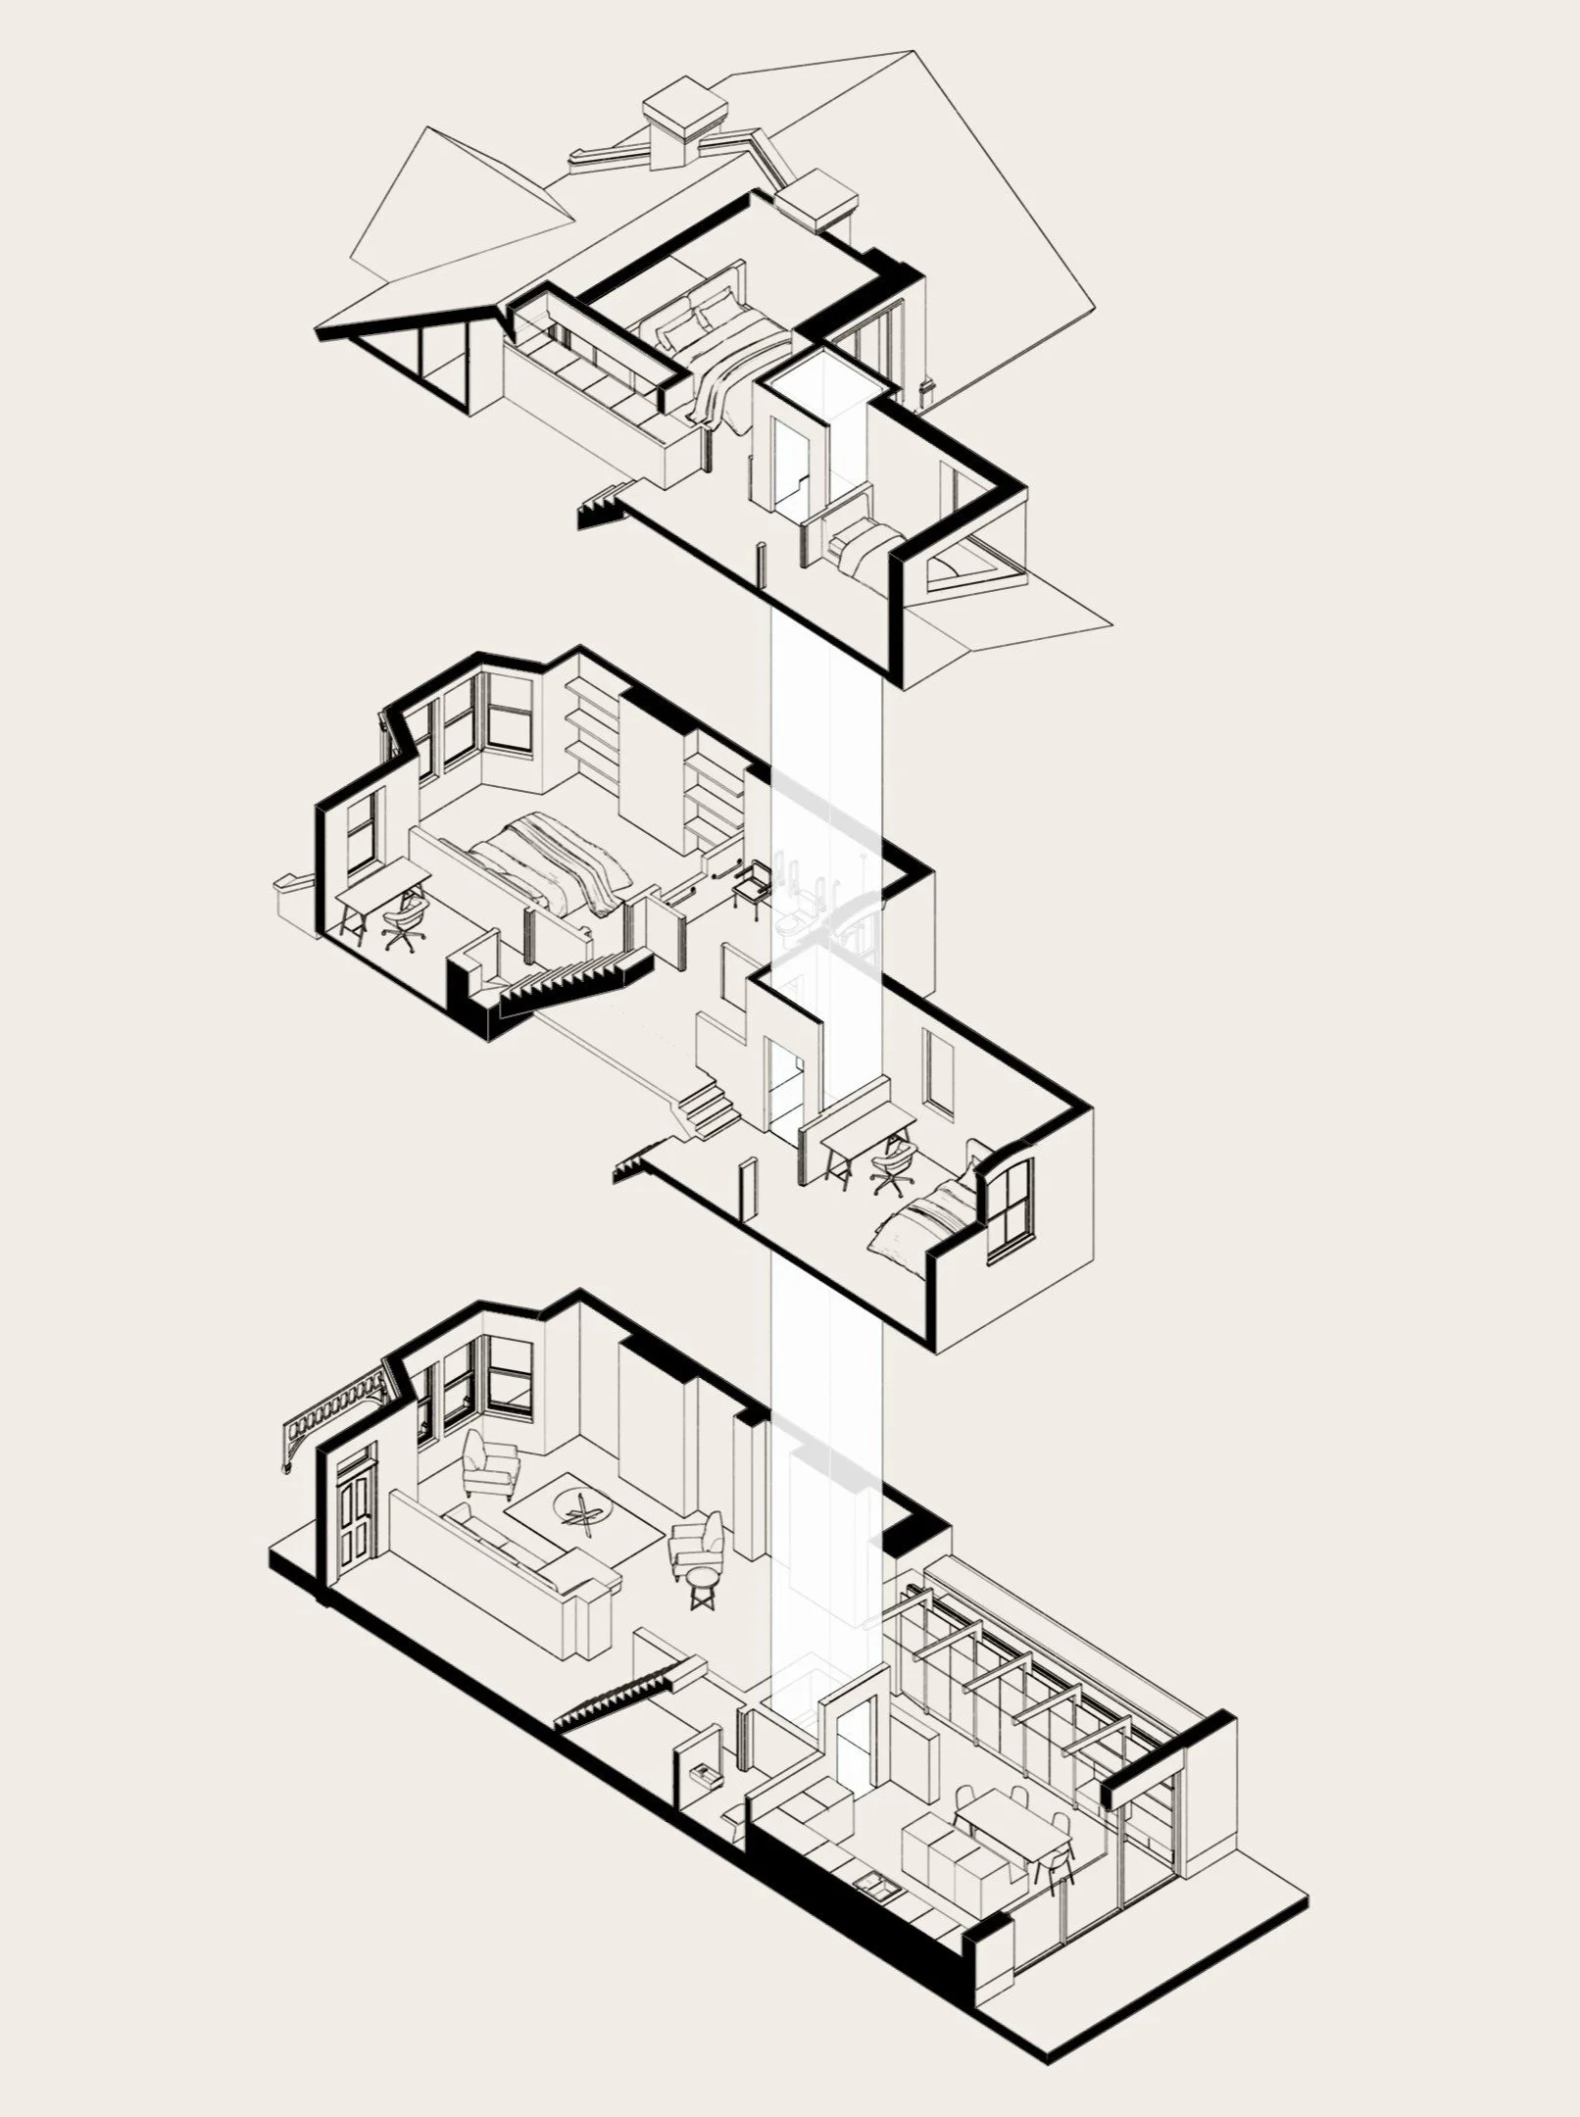
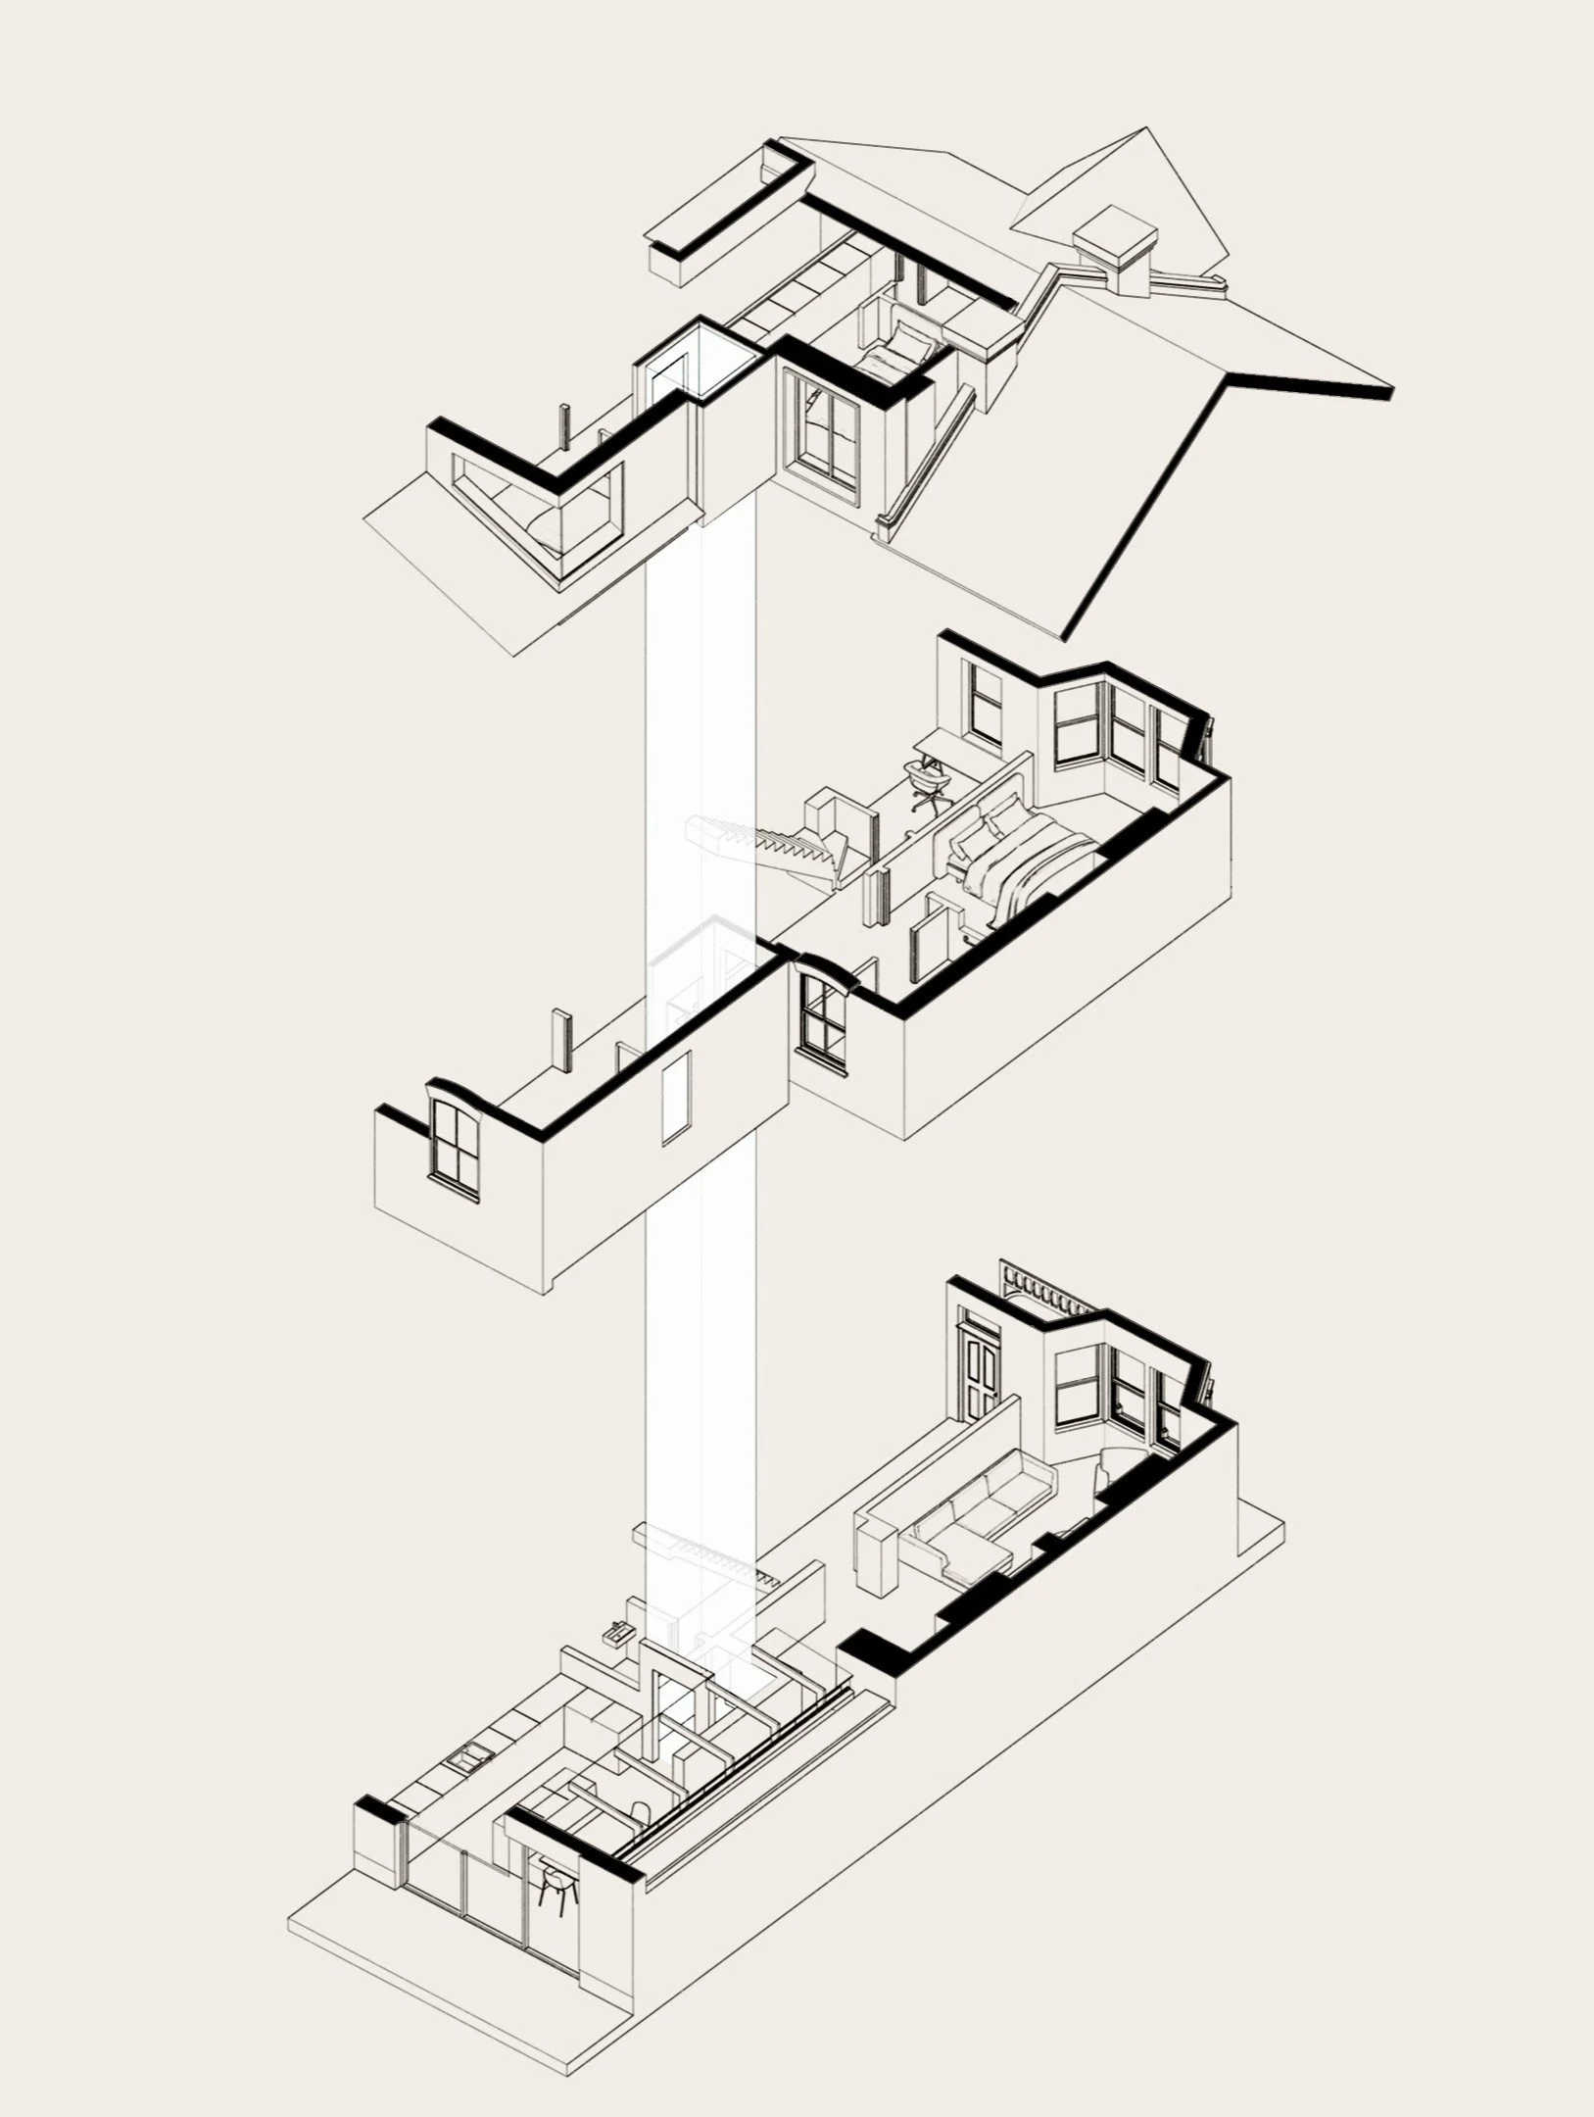
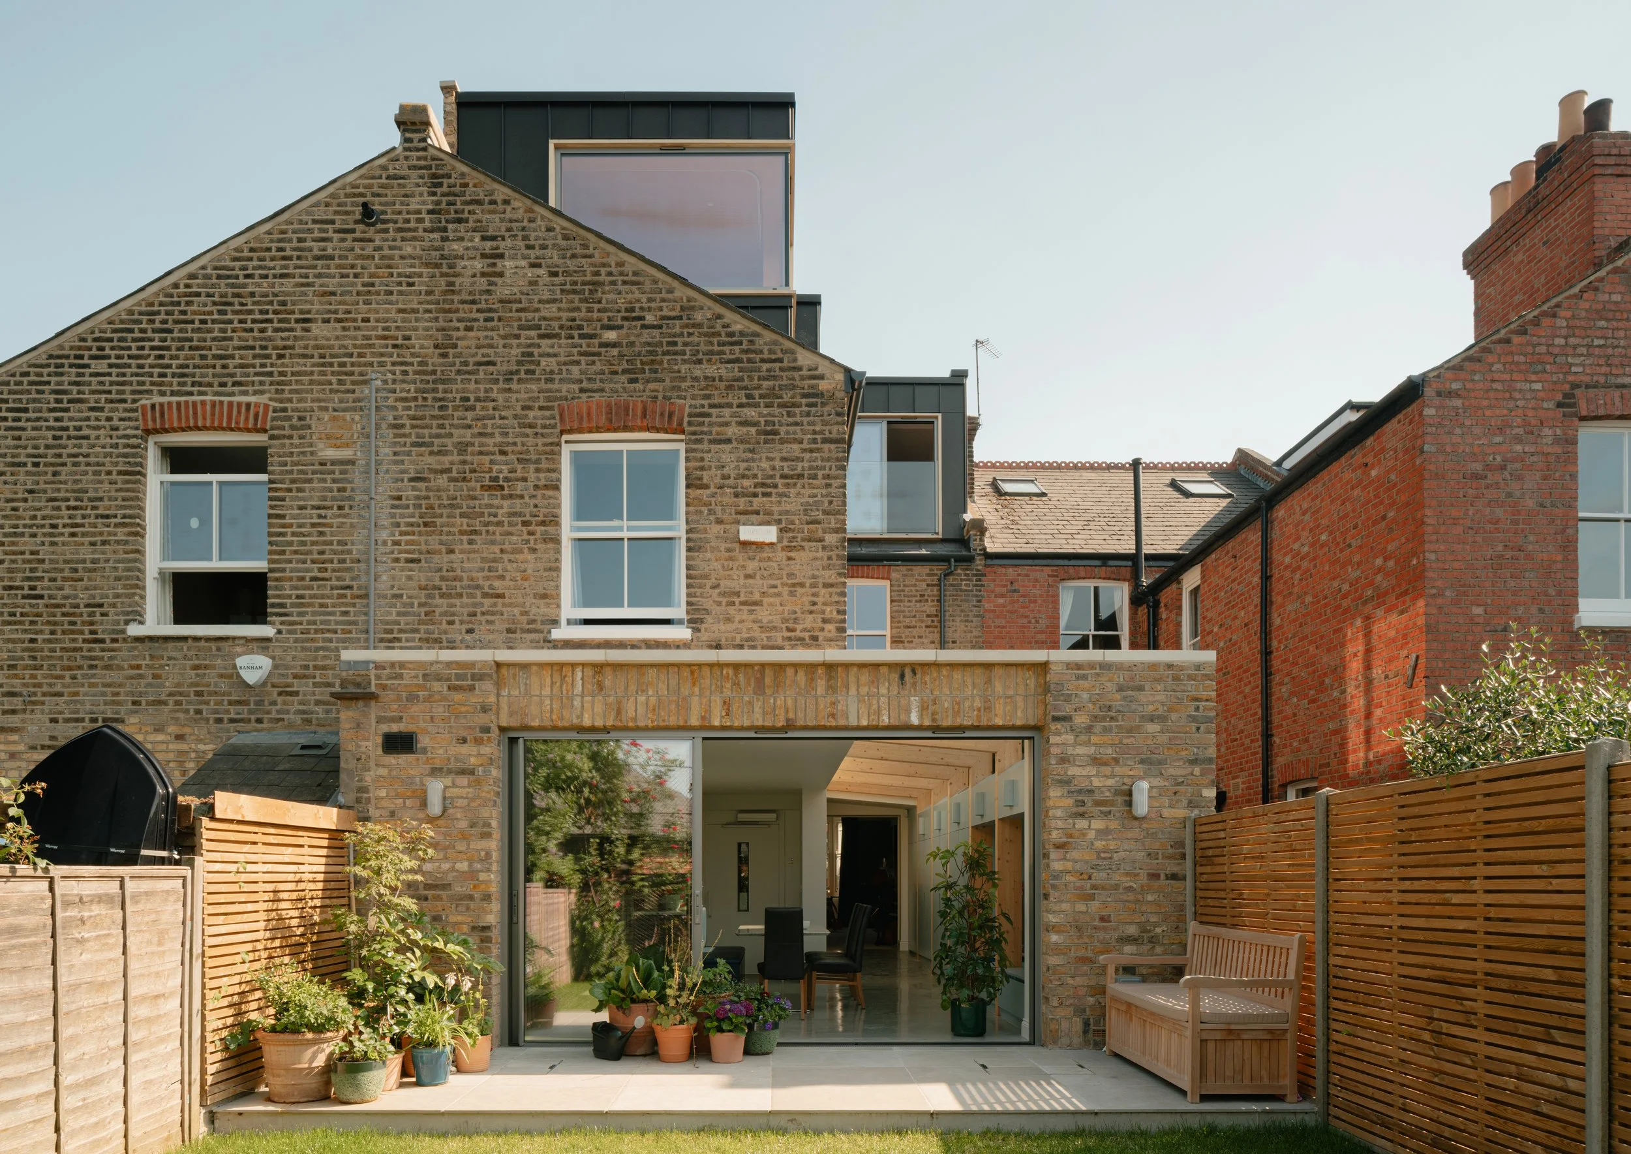
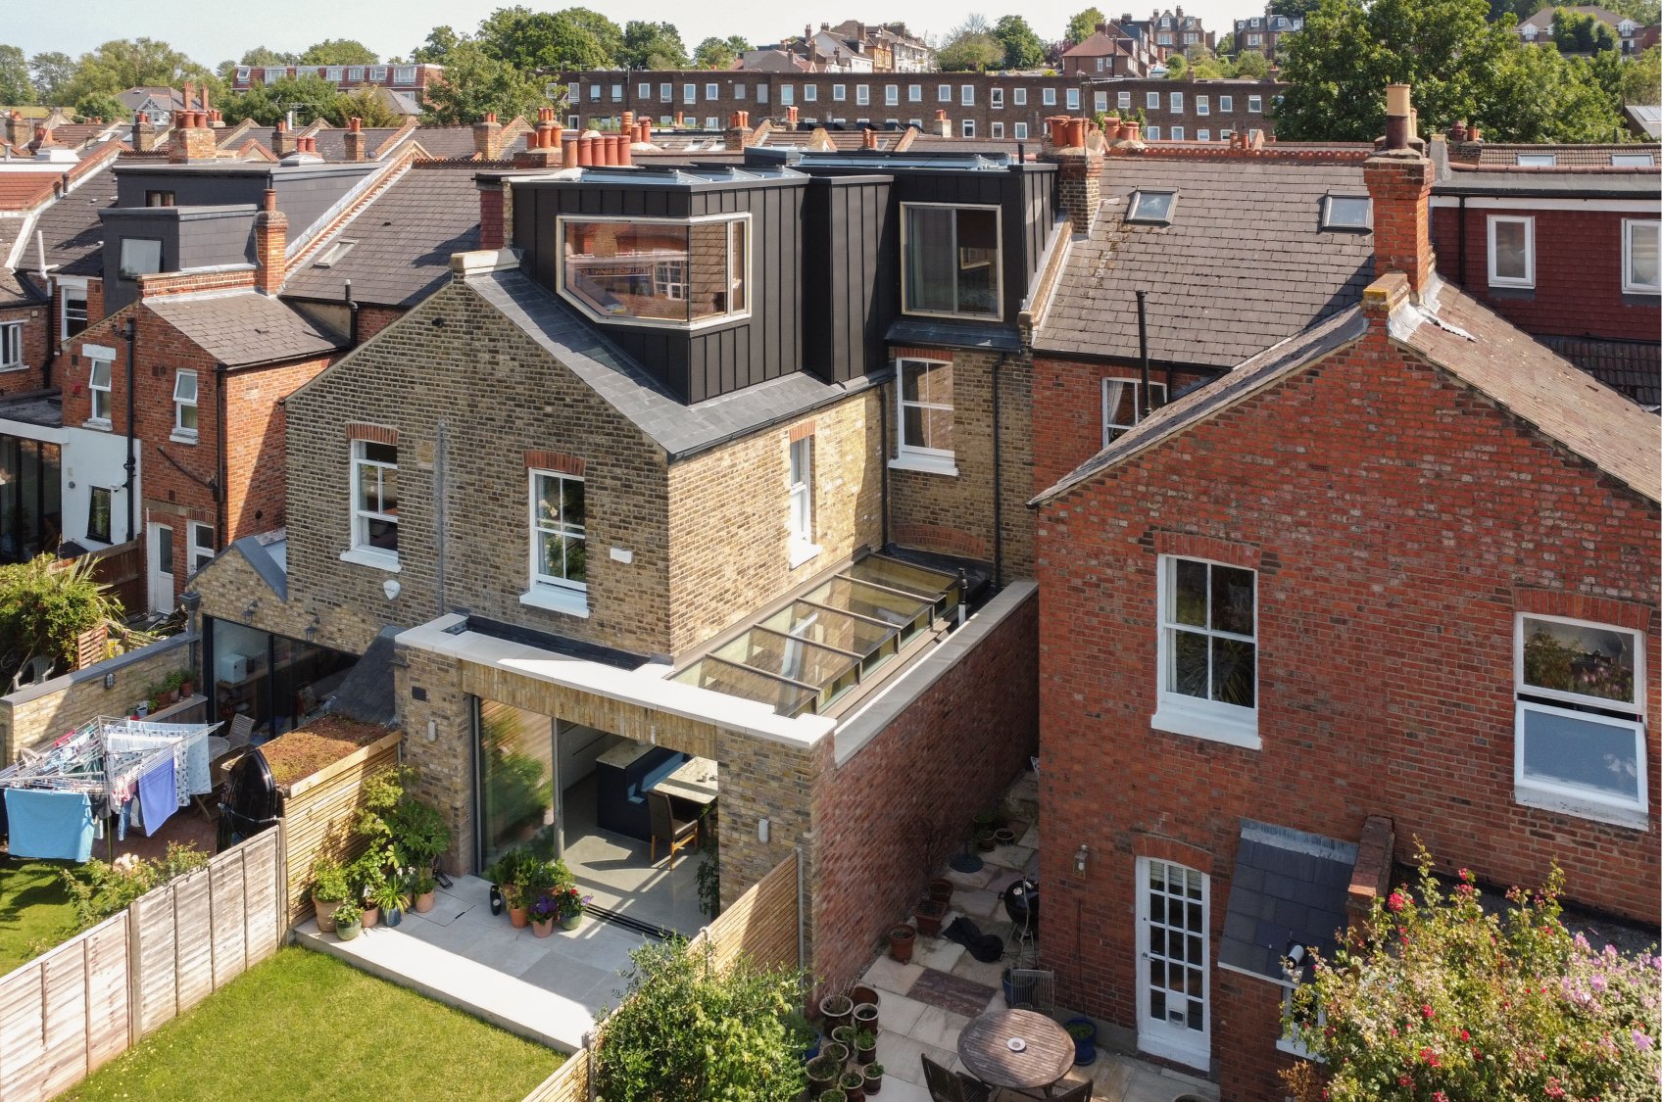
Externally, the alterations and proposed massing seek to create a series of modern but sympathetic interventions which are commensurate in scale with other recent developments in the immediate area.
At ground floor London Stock brick is reimagined with recessed brick clad beams and alternative brick bonding that sits sympathetically with the existing dwelling and immediate urban grain.
During the early design stages we worked closely with Lewisham between the pre-application phase and planning submission to determine the maximum the property could be extended at ground and roof in order to accommodate all aspects of the brief.
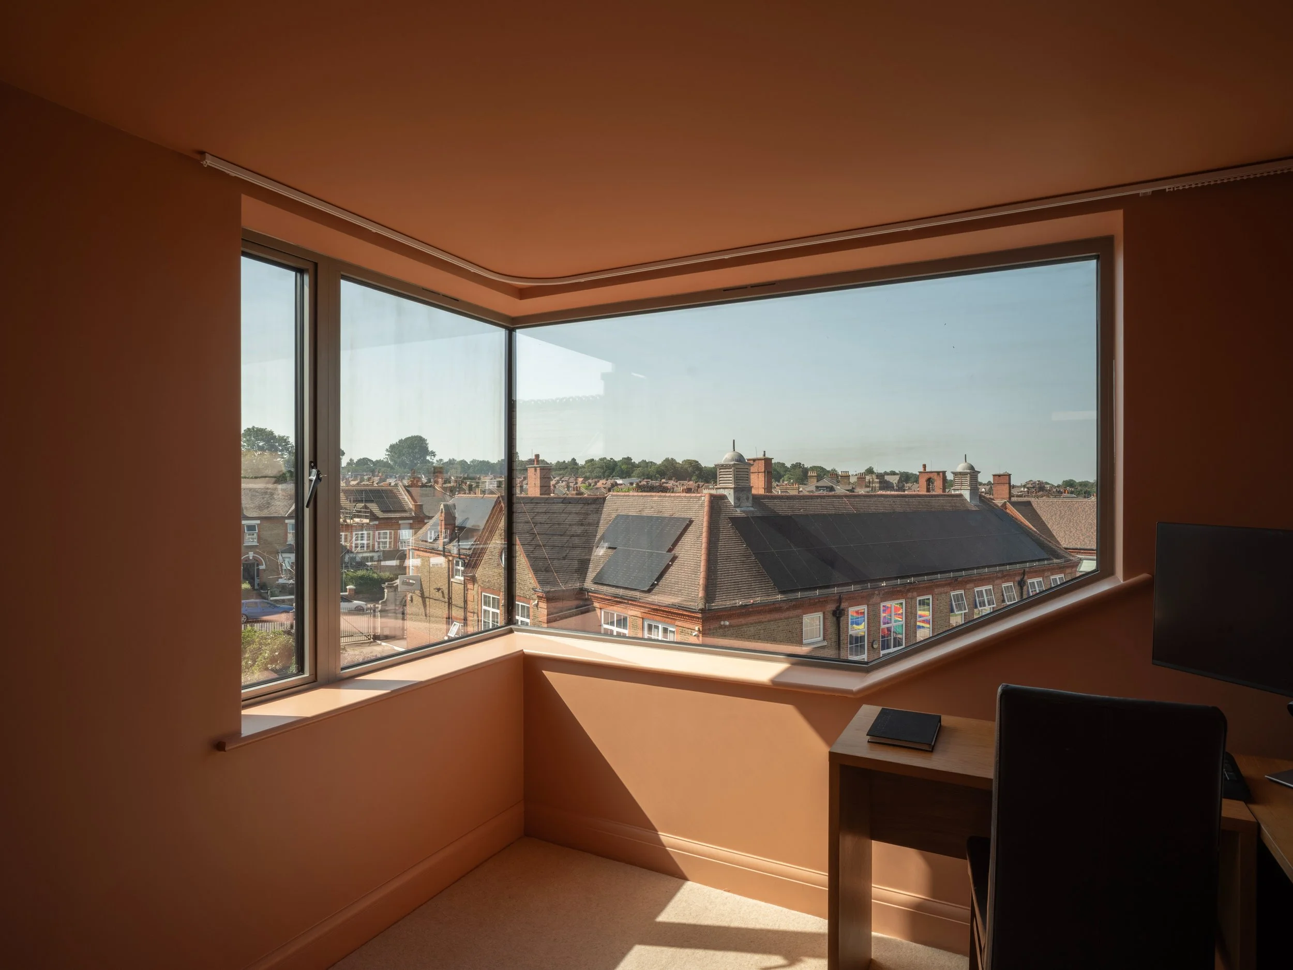
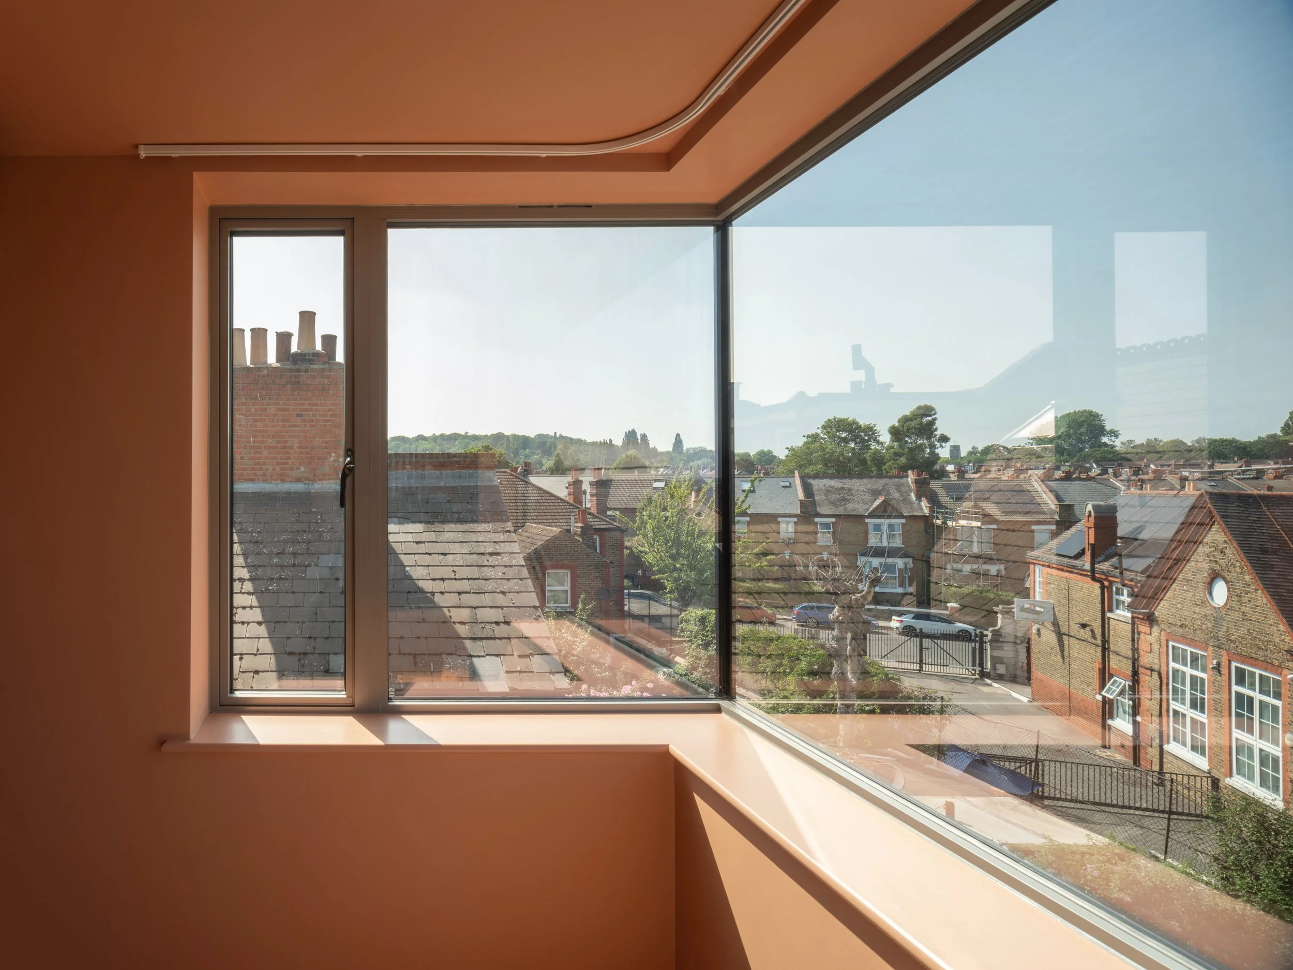
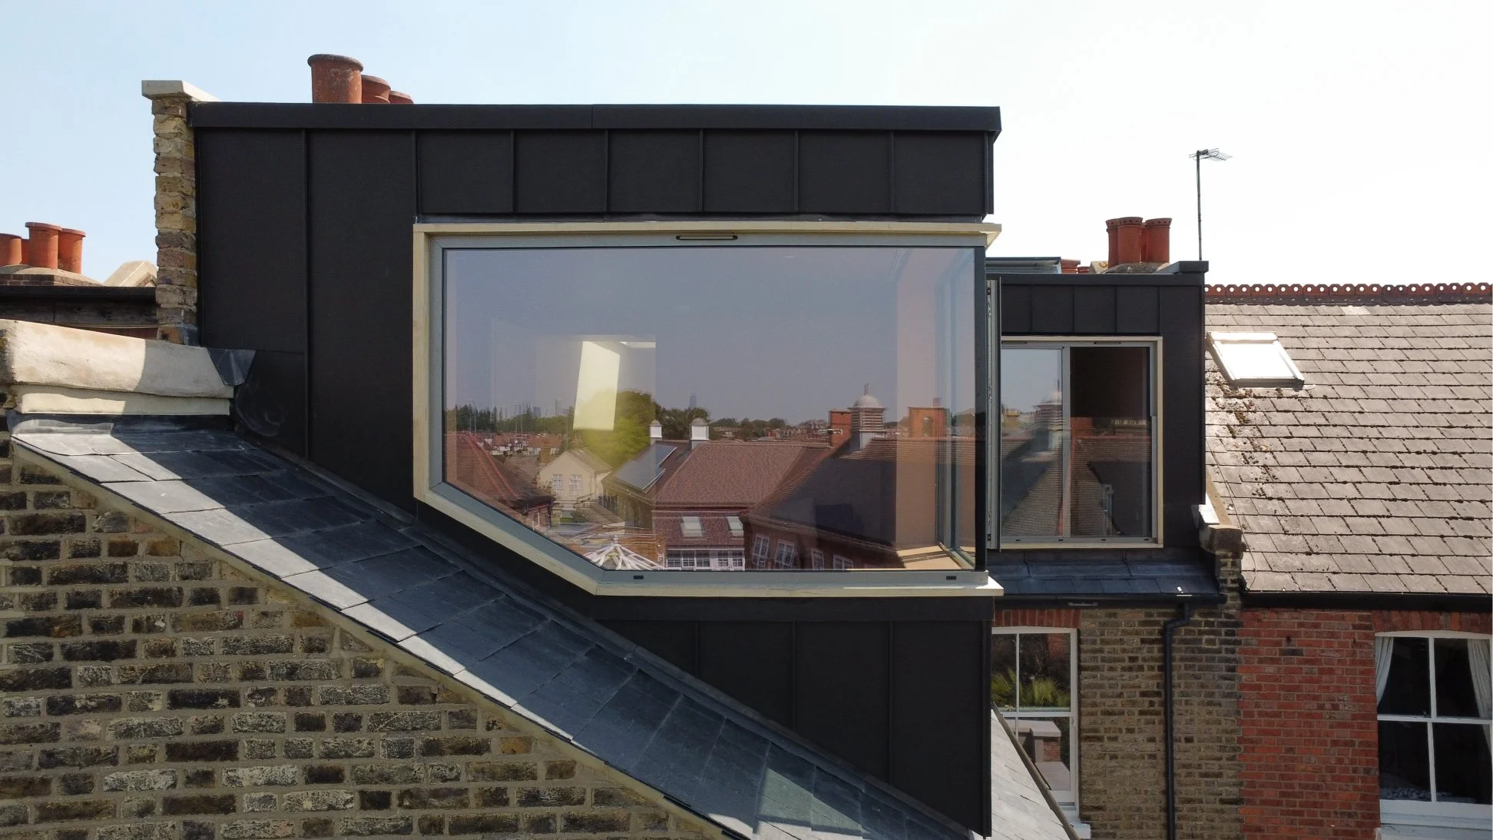
The use of contemporary materials such as Zinc and the triangular corner glass window, to create a high quality roof addition, was actively encouraged by Lewisham.
The corner window frames the dynamic views northwards providing a panoramic view across the city skyline. A projecting Accoya timber surround frames the triangular window and provide a contrast with the dark zinc to amplify the window geometry.
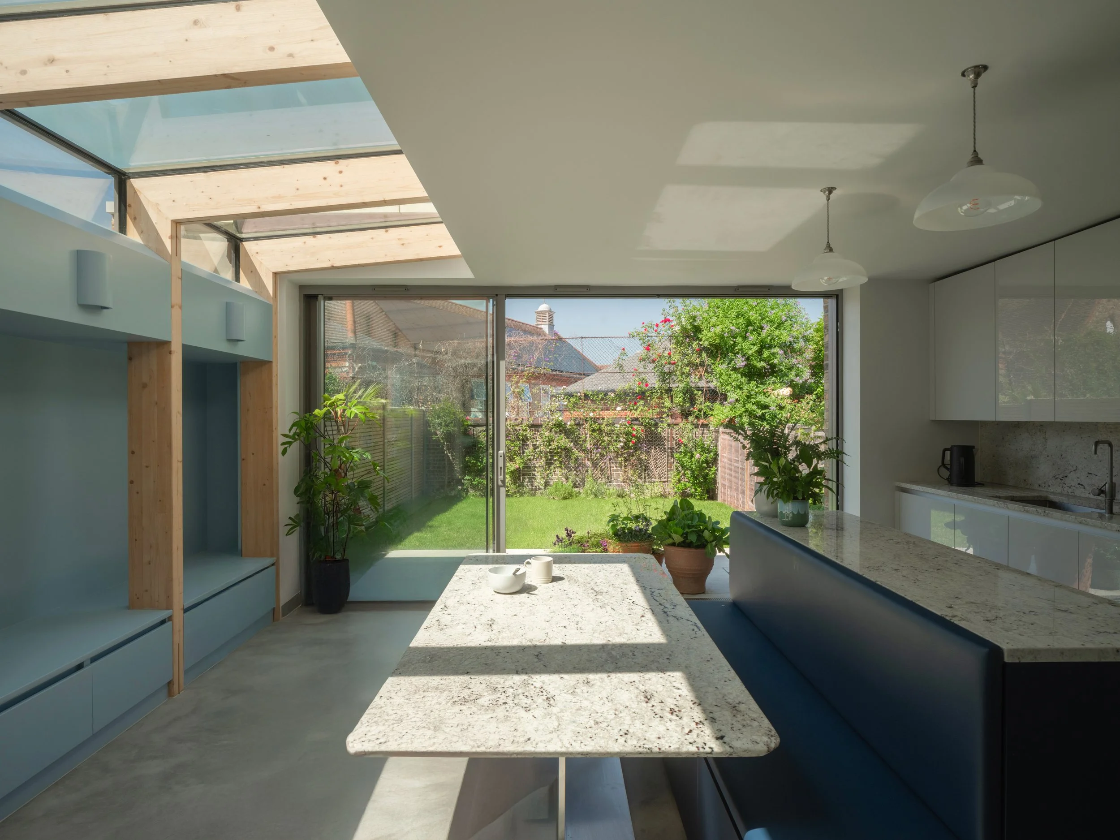
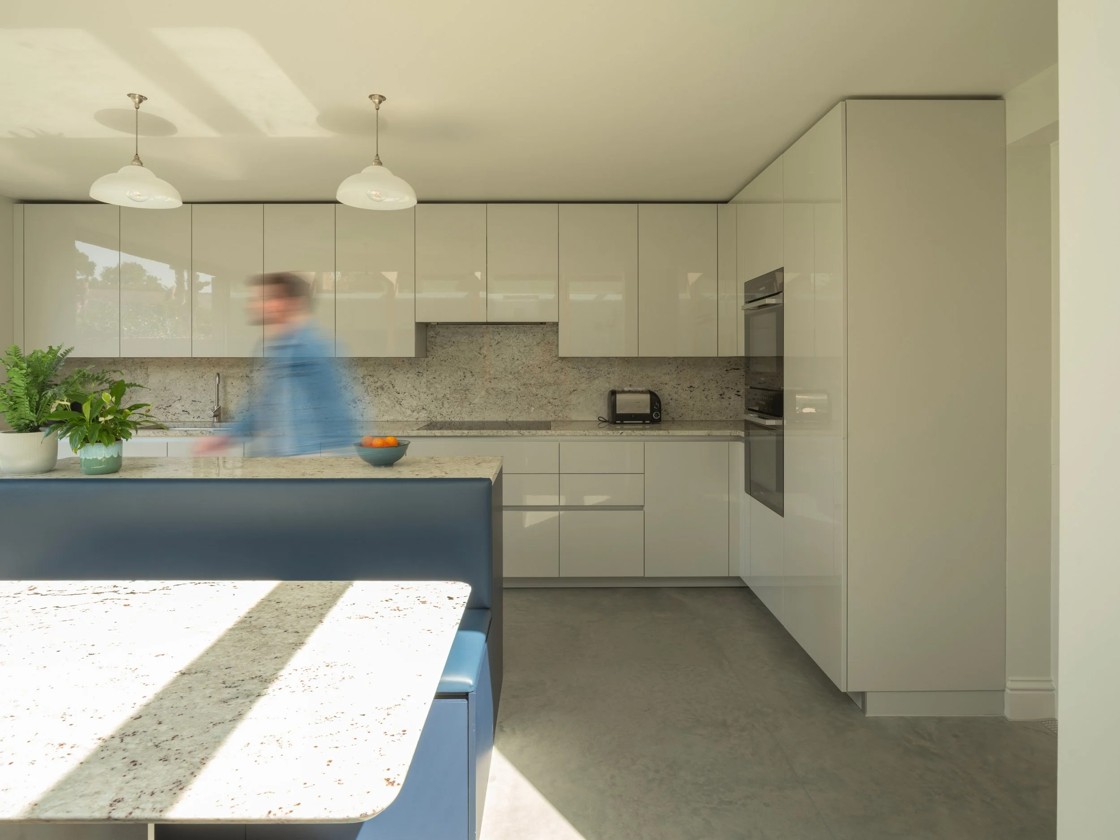
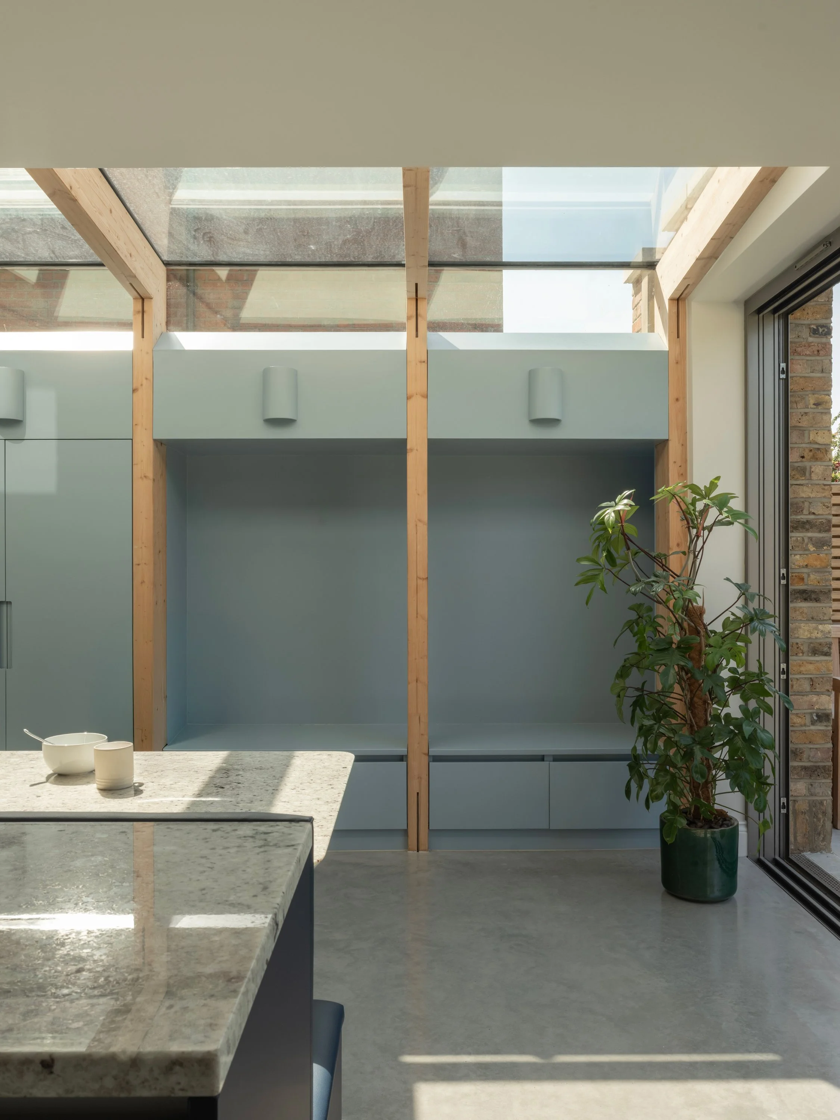
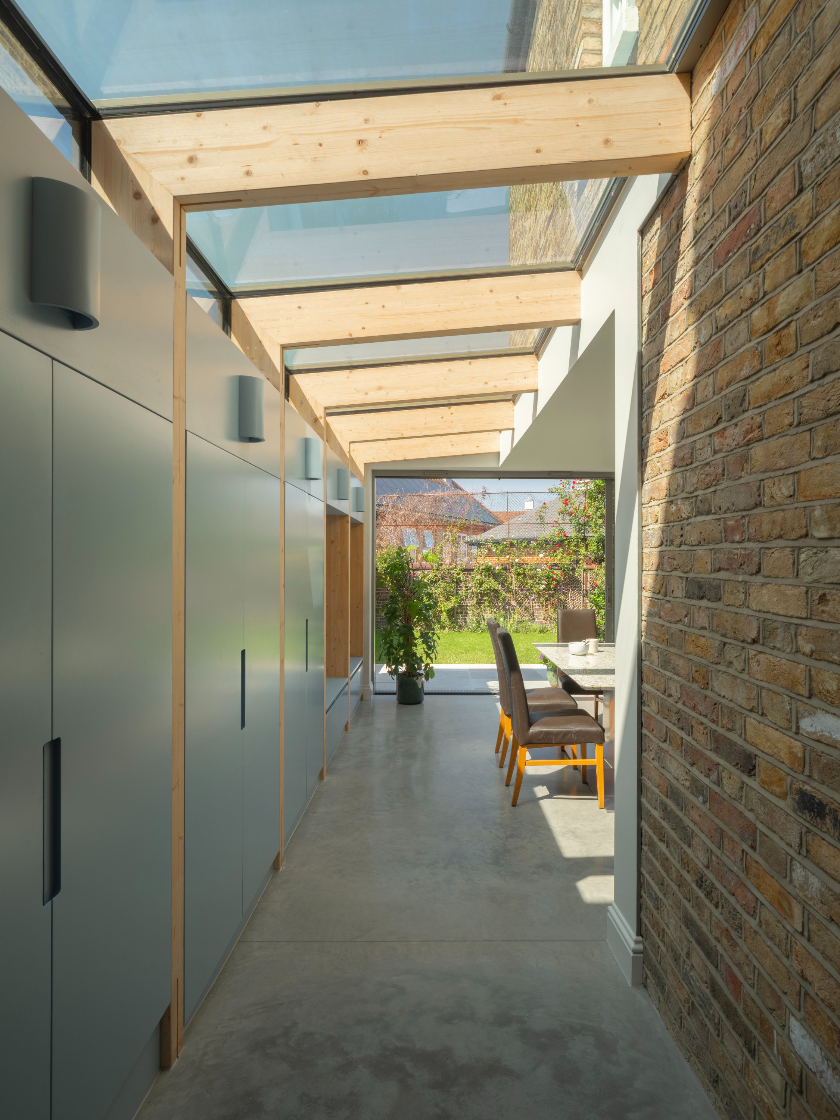
Internally modern and robust materials such as polished concrete have been used within the new side and rear ground floor extension, with expressed Glulam beams supporting the up and over full length glazed rooflight which scoops natural daylight down into the reimagined kitchen and dining area.
Integrated joinery between the Glulam structure provides much need concealed storage and areas to sit and relax adjacent the full width glass sliding doors that overlook the compact garden.
The developing needs of the family and, in particular Emma, are paramount to the project with a process built on trust and collaboration key to its success. The remodelled and extended house provides flexible living and sleeping accommodation over three fully accessible floors in order to create an inclusive, wheelchair accessible environment specifically suitable for Emma and her family.
The project was completed in 2026 and it has been a joy to see Emma enjoying and being able to move freely around the house.
MA Team : Kristian Marjoram + Rosie Ellis + Sian Trezise-Hardinge + Slawomir Turek
A large rooflight above the existing and extended staircase into the loft space, brings natural daylight down into the generous first floor circulation area which provides access to Emma's bedroom, a new fully accessible bathroom, and lift lobby area.
Marjoram Architects undertook all aspects of the design from RIBA Stages 1 - 6, collaborating closely with our client throughout to coordinate the finishes and fixtures, fittings, and ensure all aspect of the design where specifically tailored to Emma's current and future needs.