Long Brick House
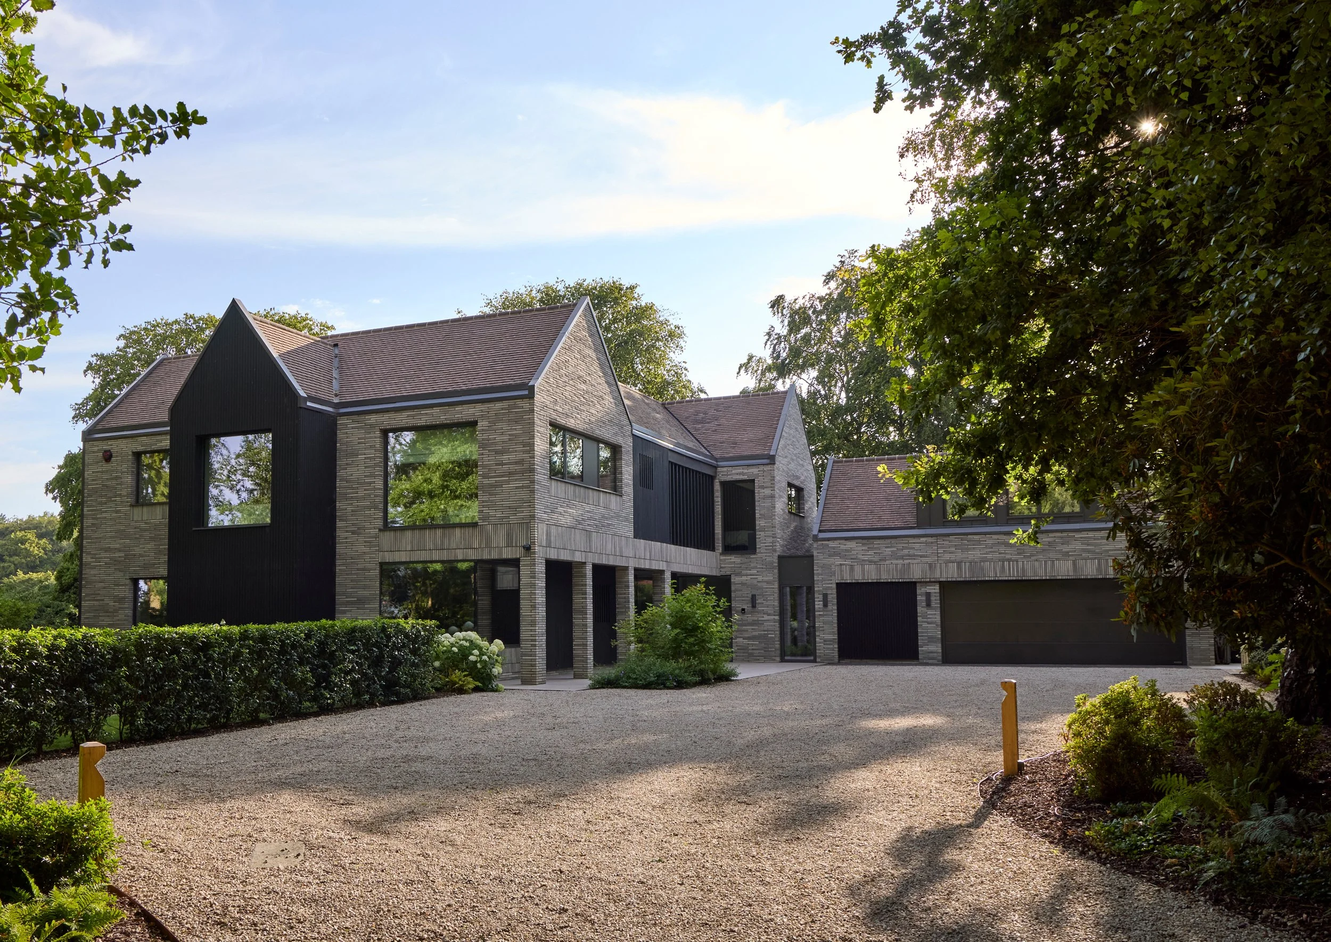
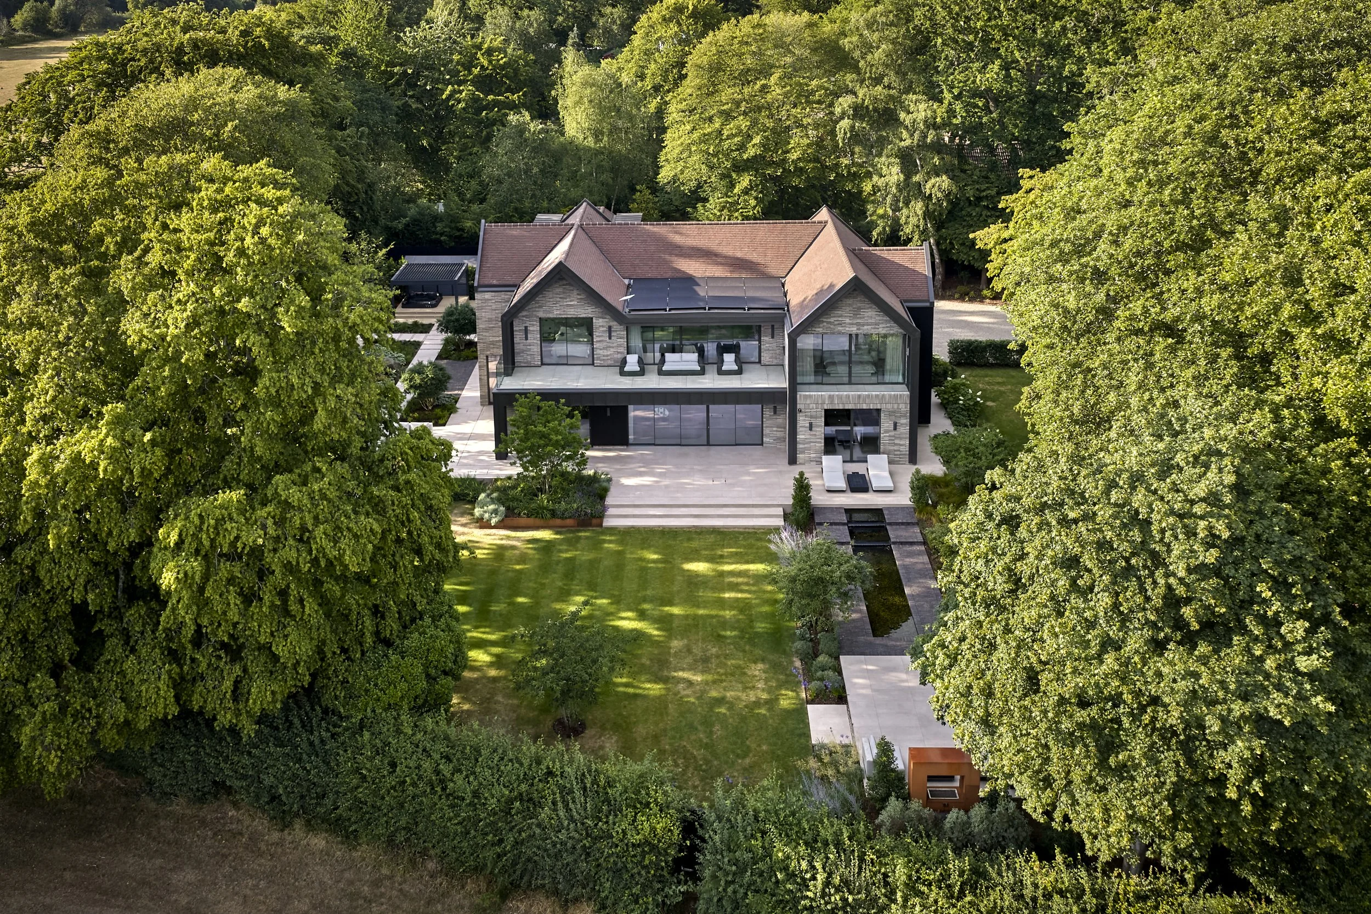
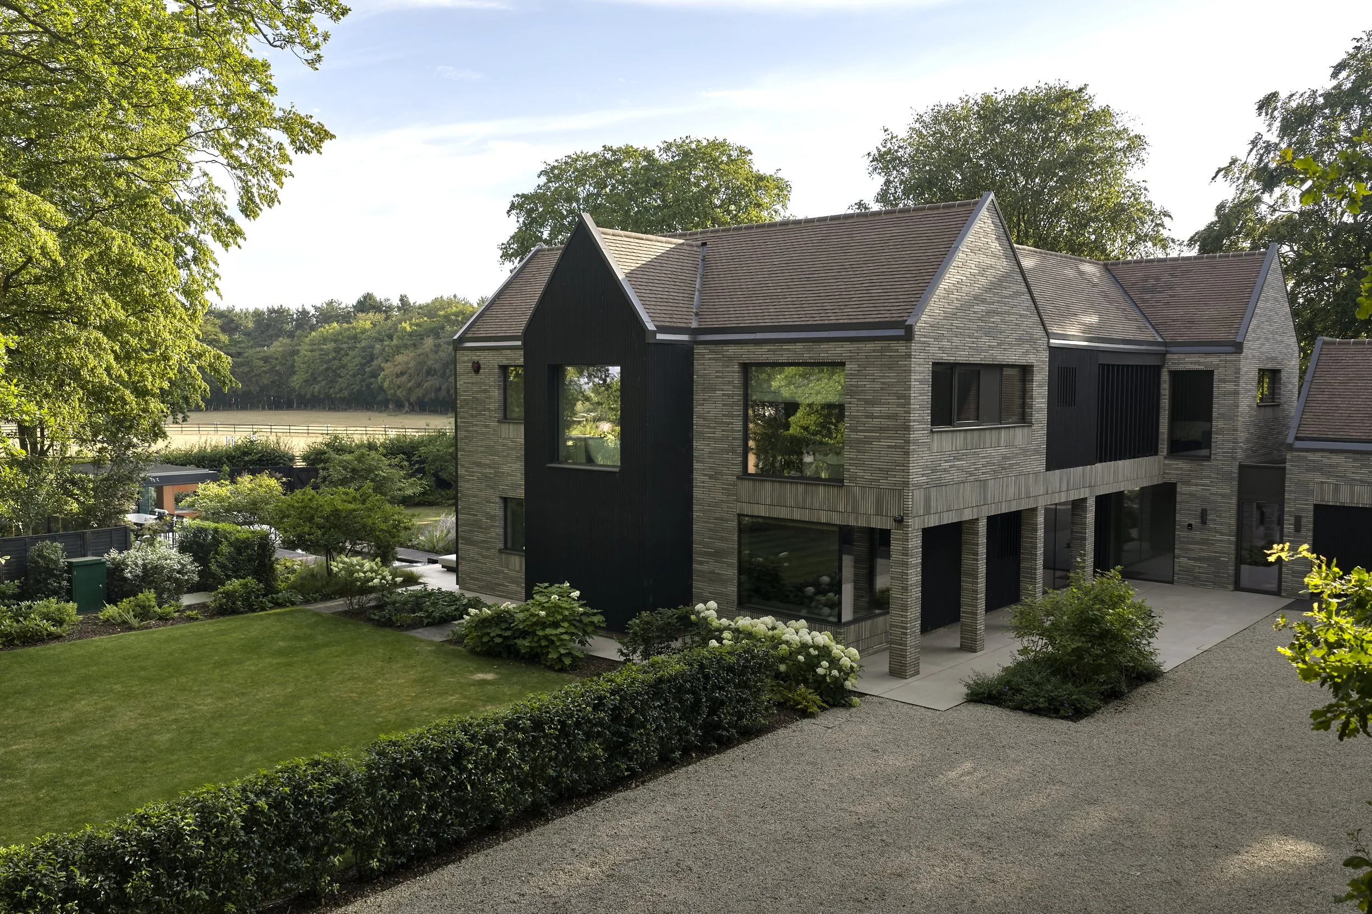
On a site located within Green Belt, Marjoram Architects were commissioned to design a new five bedroom family home. The new house, which replaces the existing five bedroom dwelling, creates a contemporary yet sympathetic response to the green and secluded site.
| Client | Private |
| Budget | Undisclosed |
| Type | Residential |
| LPA | Undisclosed |
| Status | Completed |
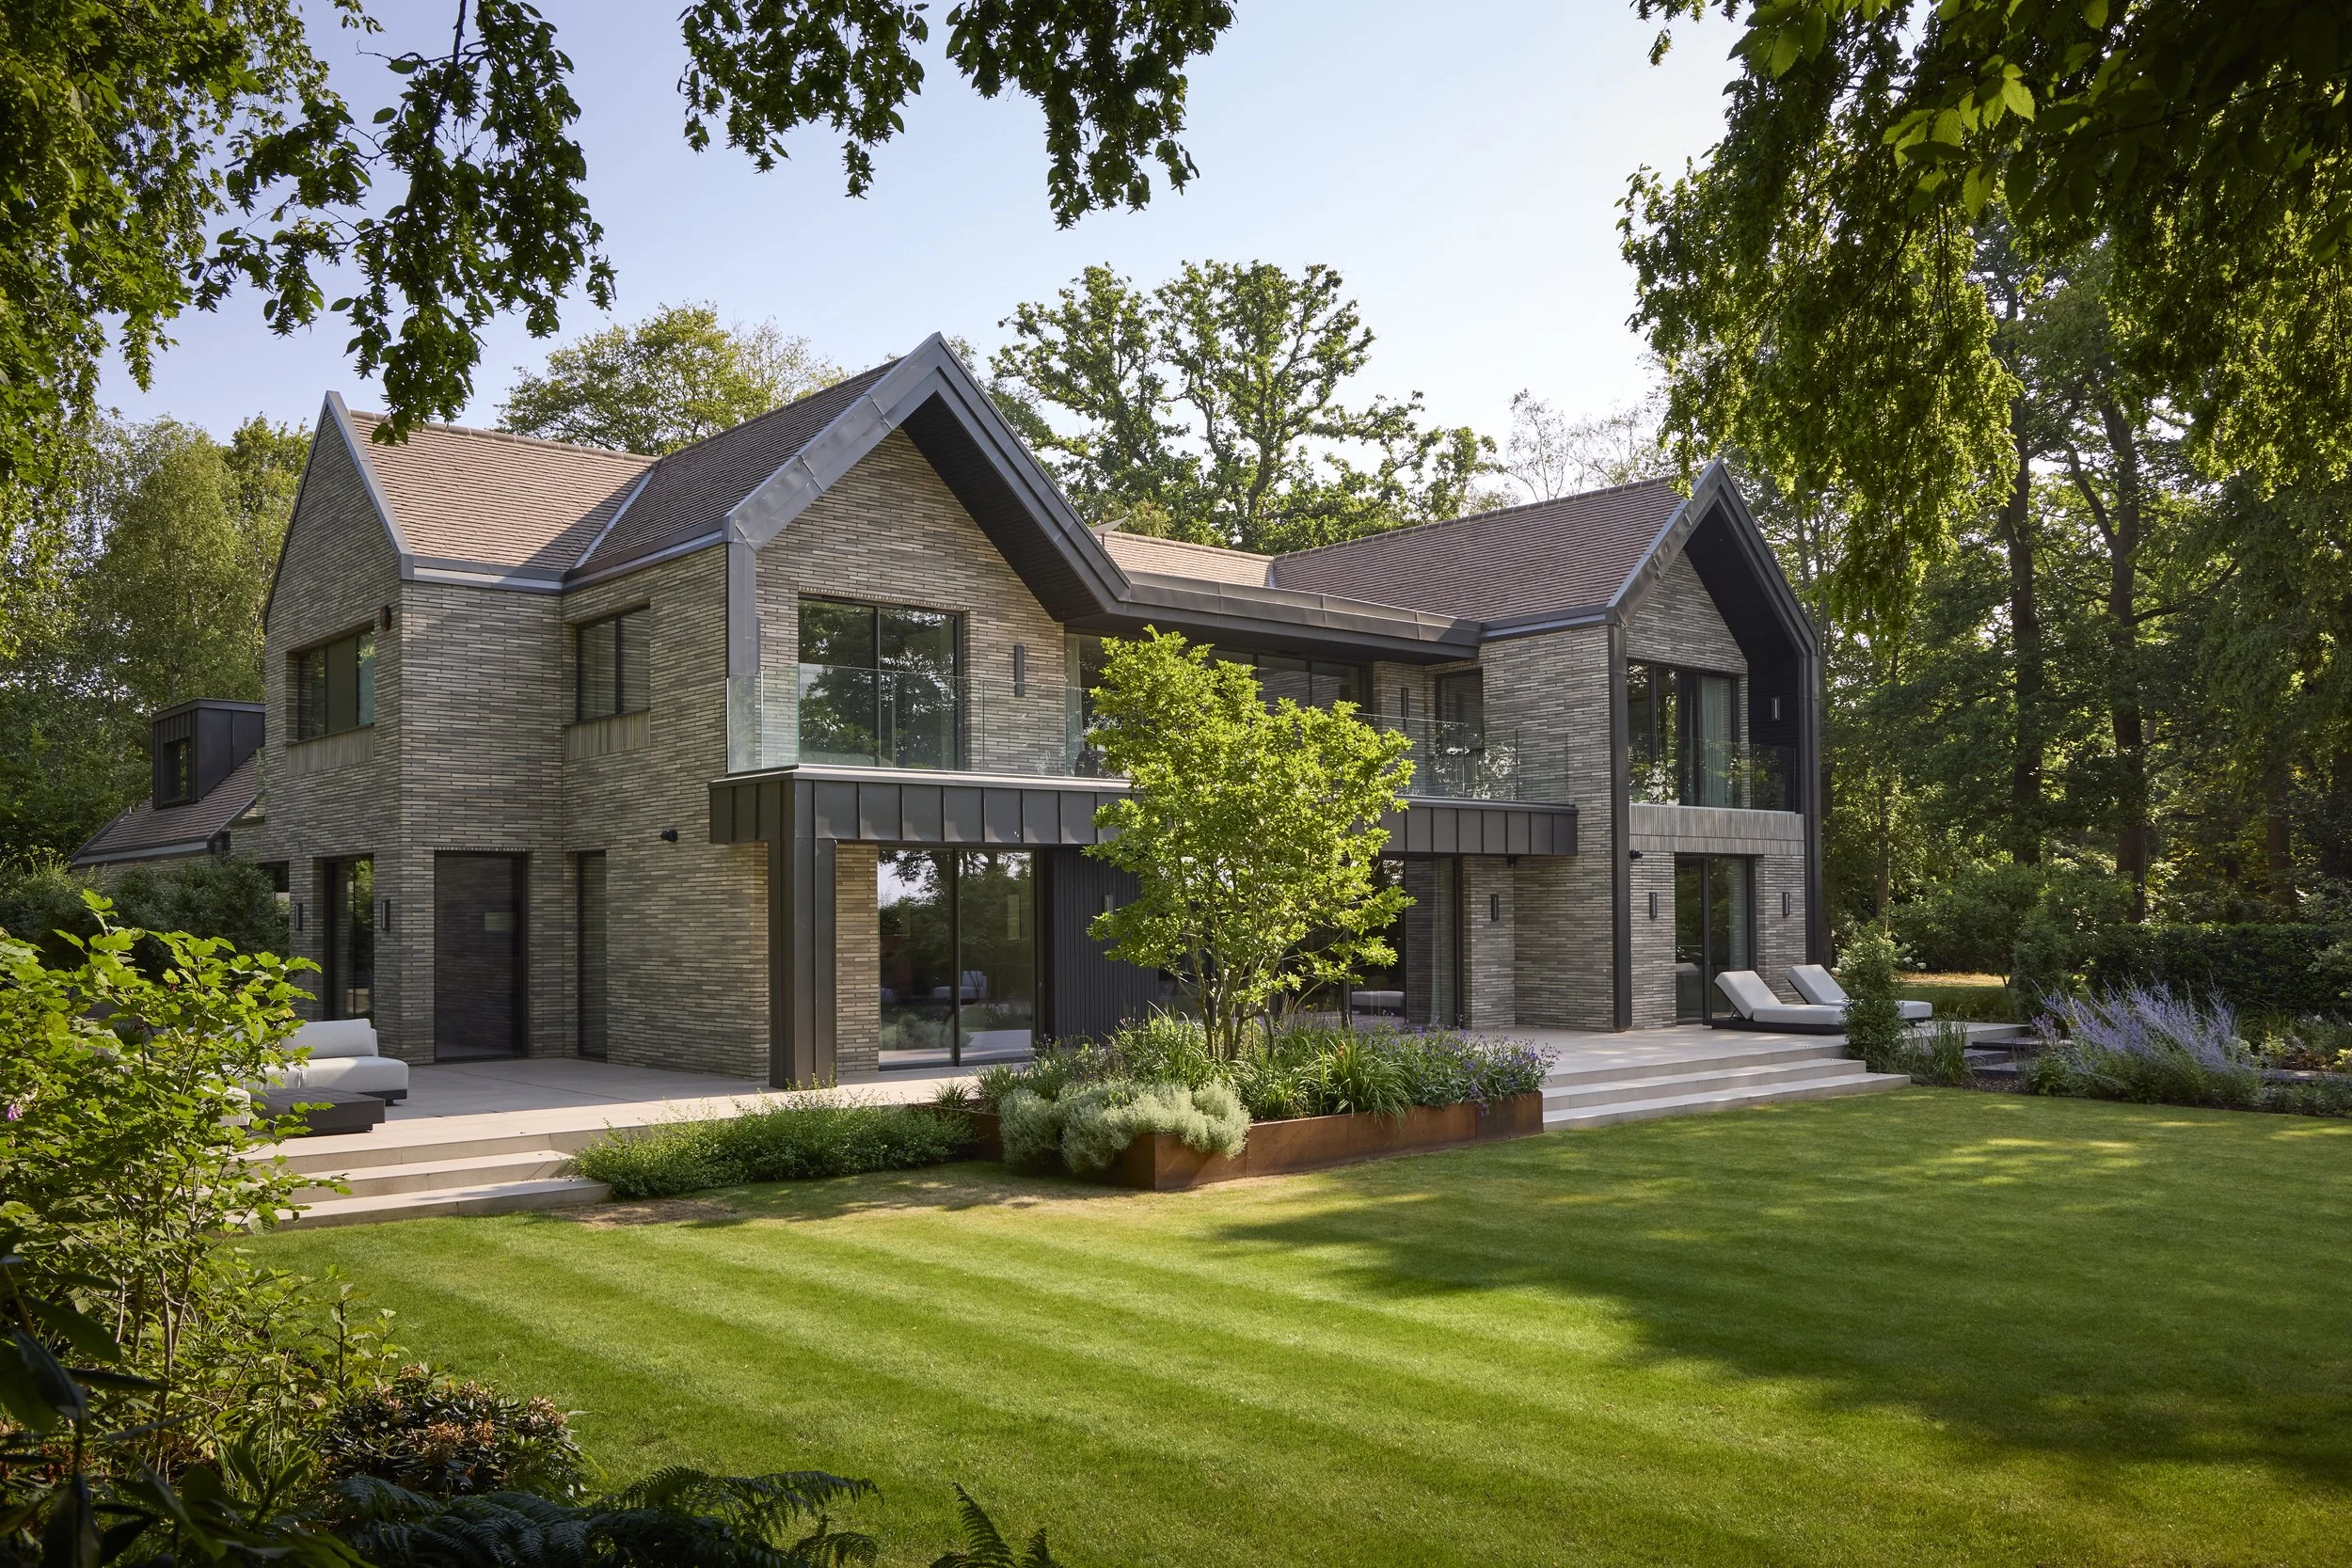
We were approached by our client initially in 2020 who had just purchased an older property set within a wonderful verdant site with fantastic views across the surrounding green belt. Their brief to us was to design a replacement and energy efficient contemporary dwelling with wow factor.
The main challenge was planning policy and working within the constraints of Green Belt planning policy. This involved an extensive pre-planning design process including pre-application discussions to fully explore the design options and formulate a refined and appropriate design approach to the site.
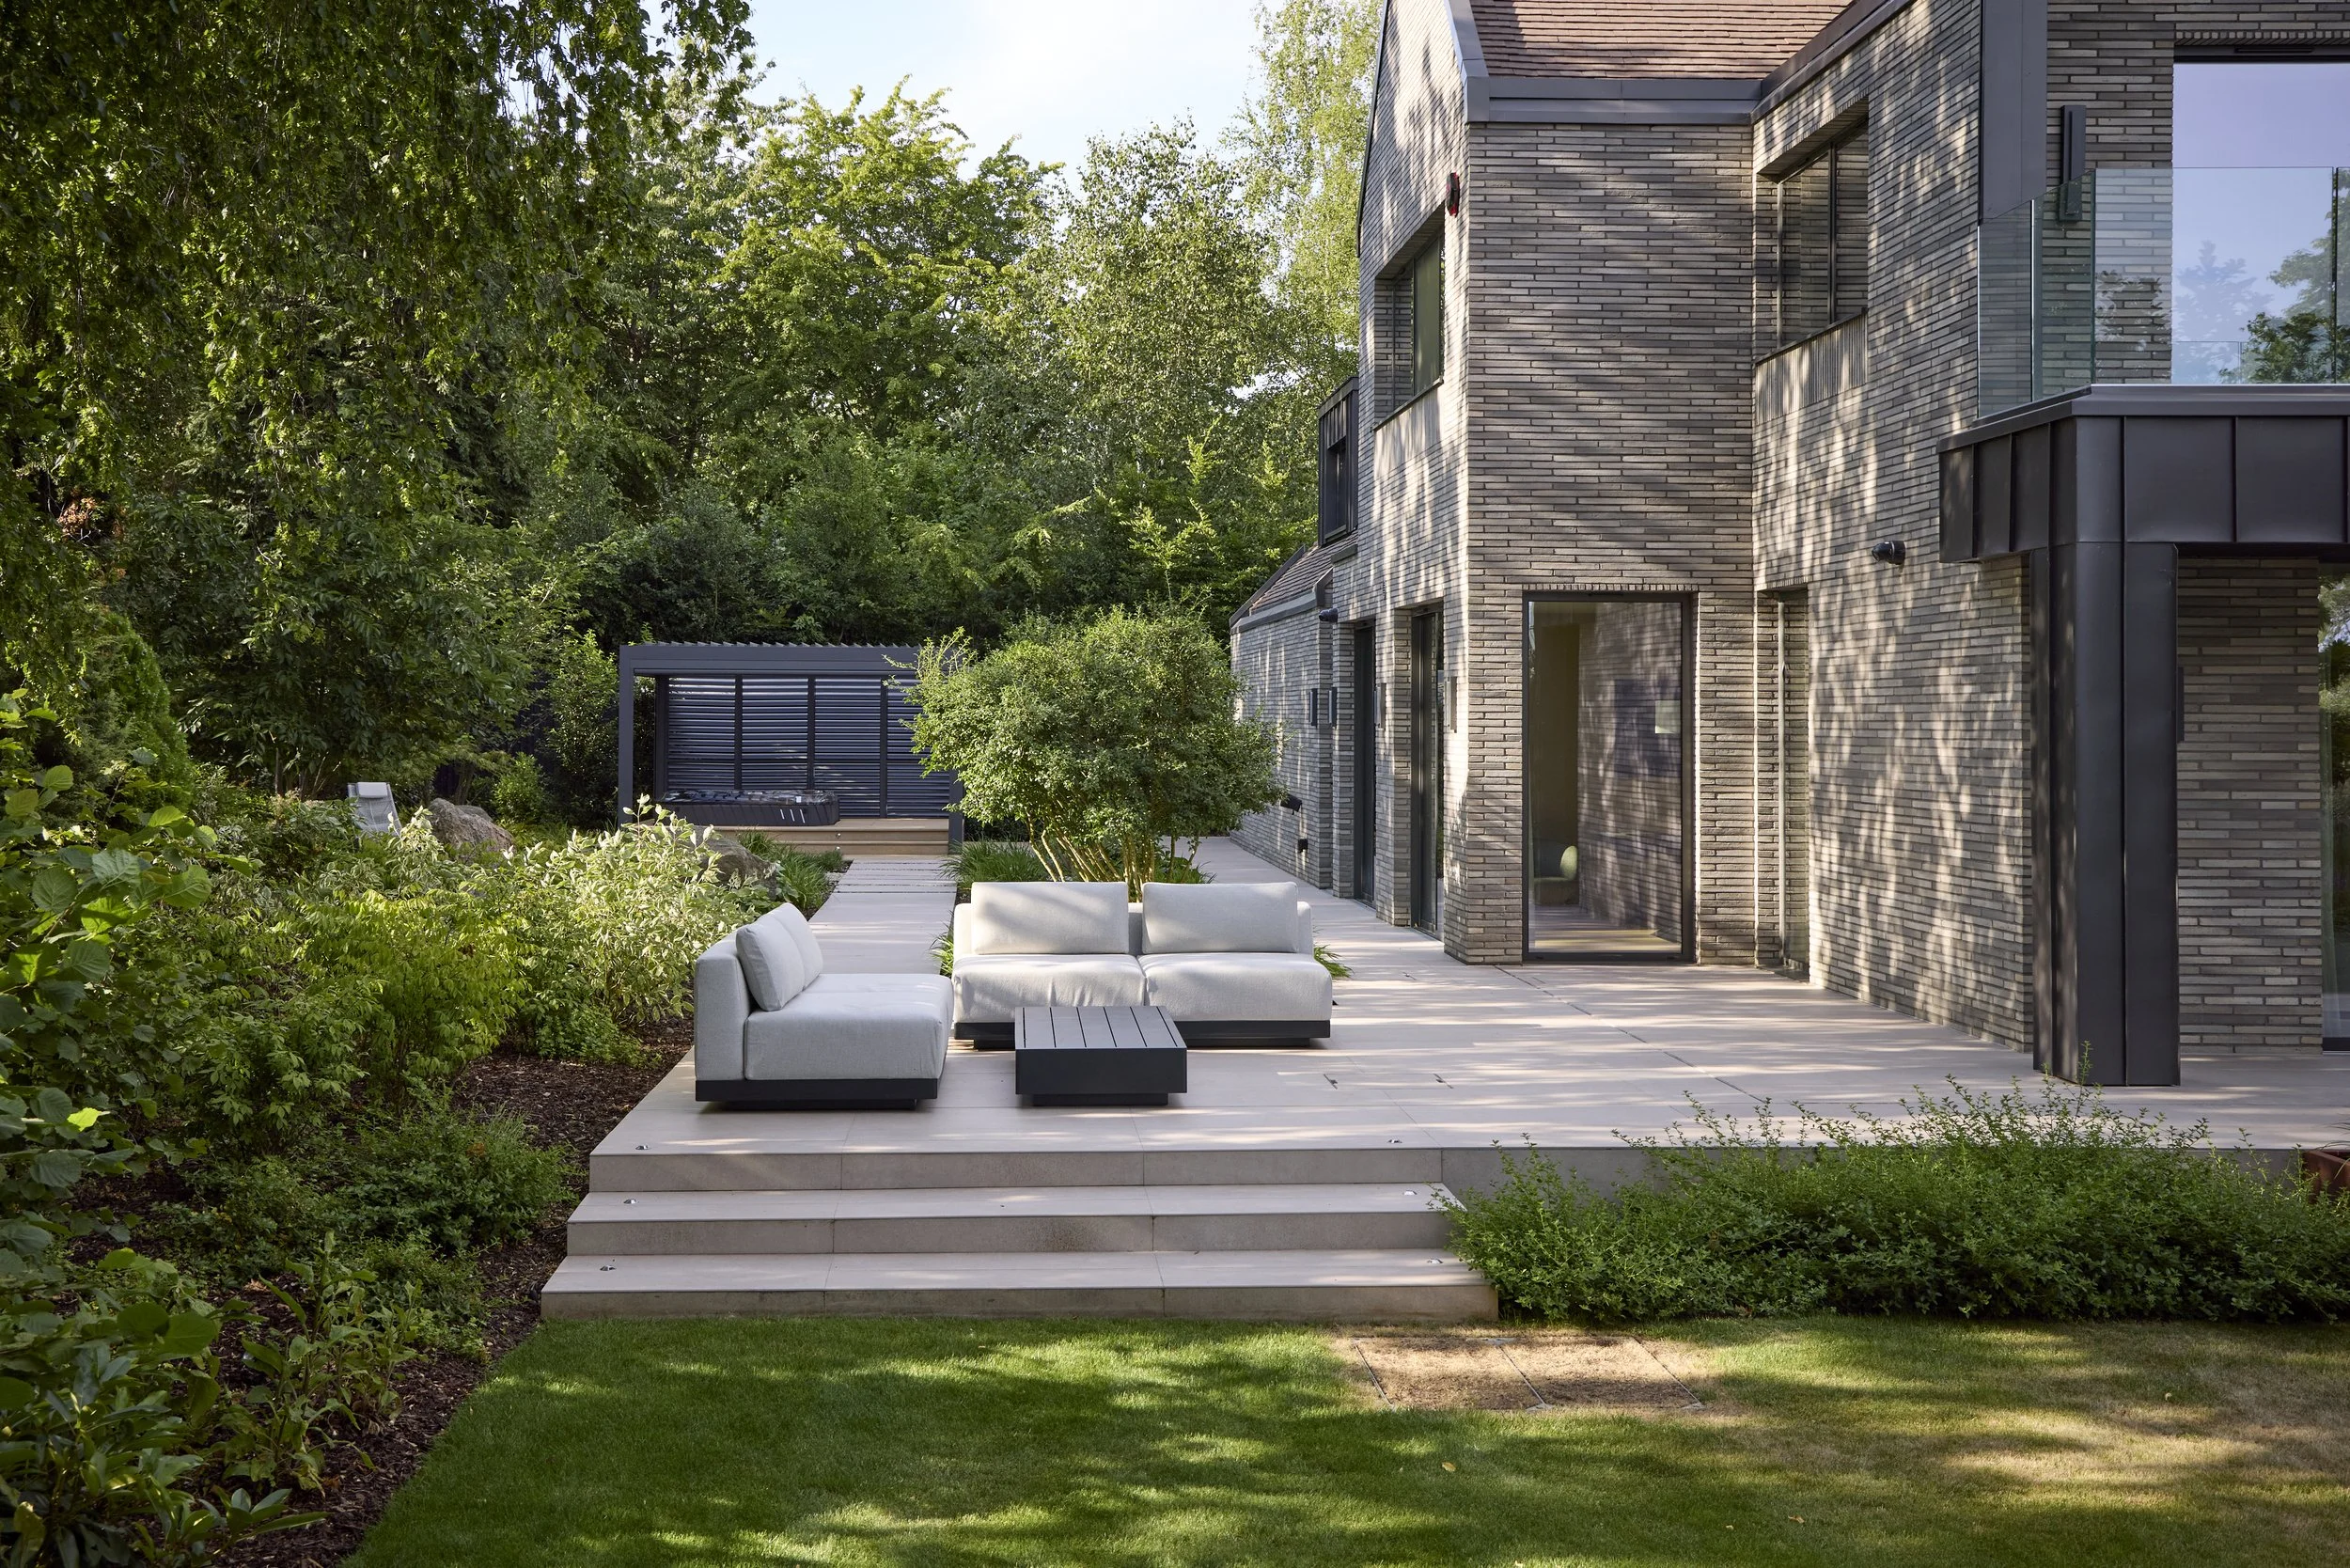
The new dwelling is oriented to create a strong connection to the existing garden and greenbelt beyond. The form of the new dwelling, which is commensurate with the existing to comply with Green Belt policy, is traditional but wrapped with contemporary yet sympathetic materials which take direct reference from the local vernacular.
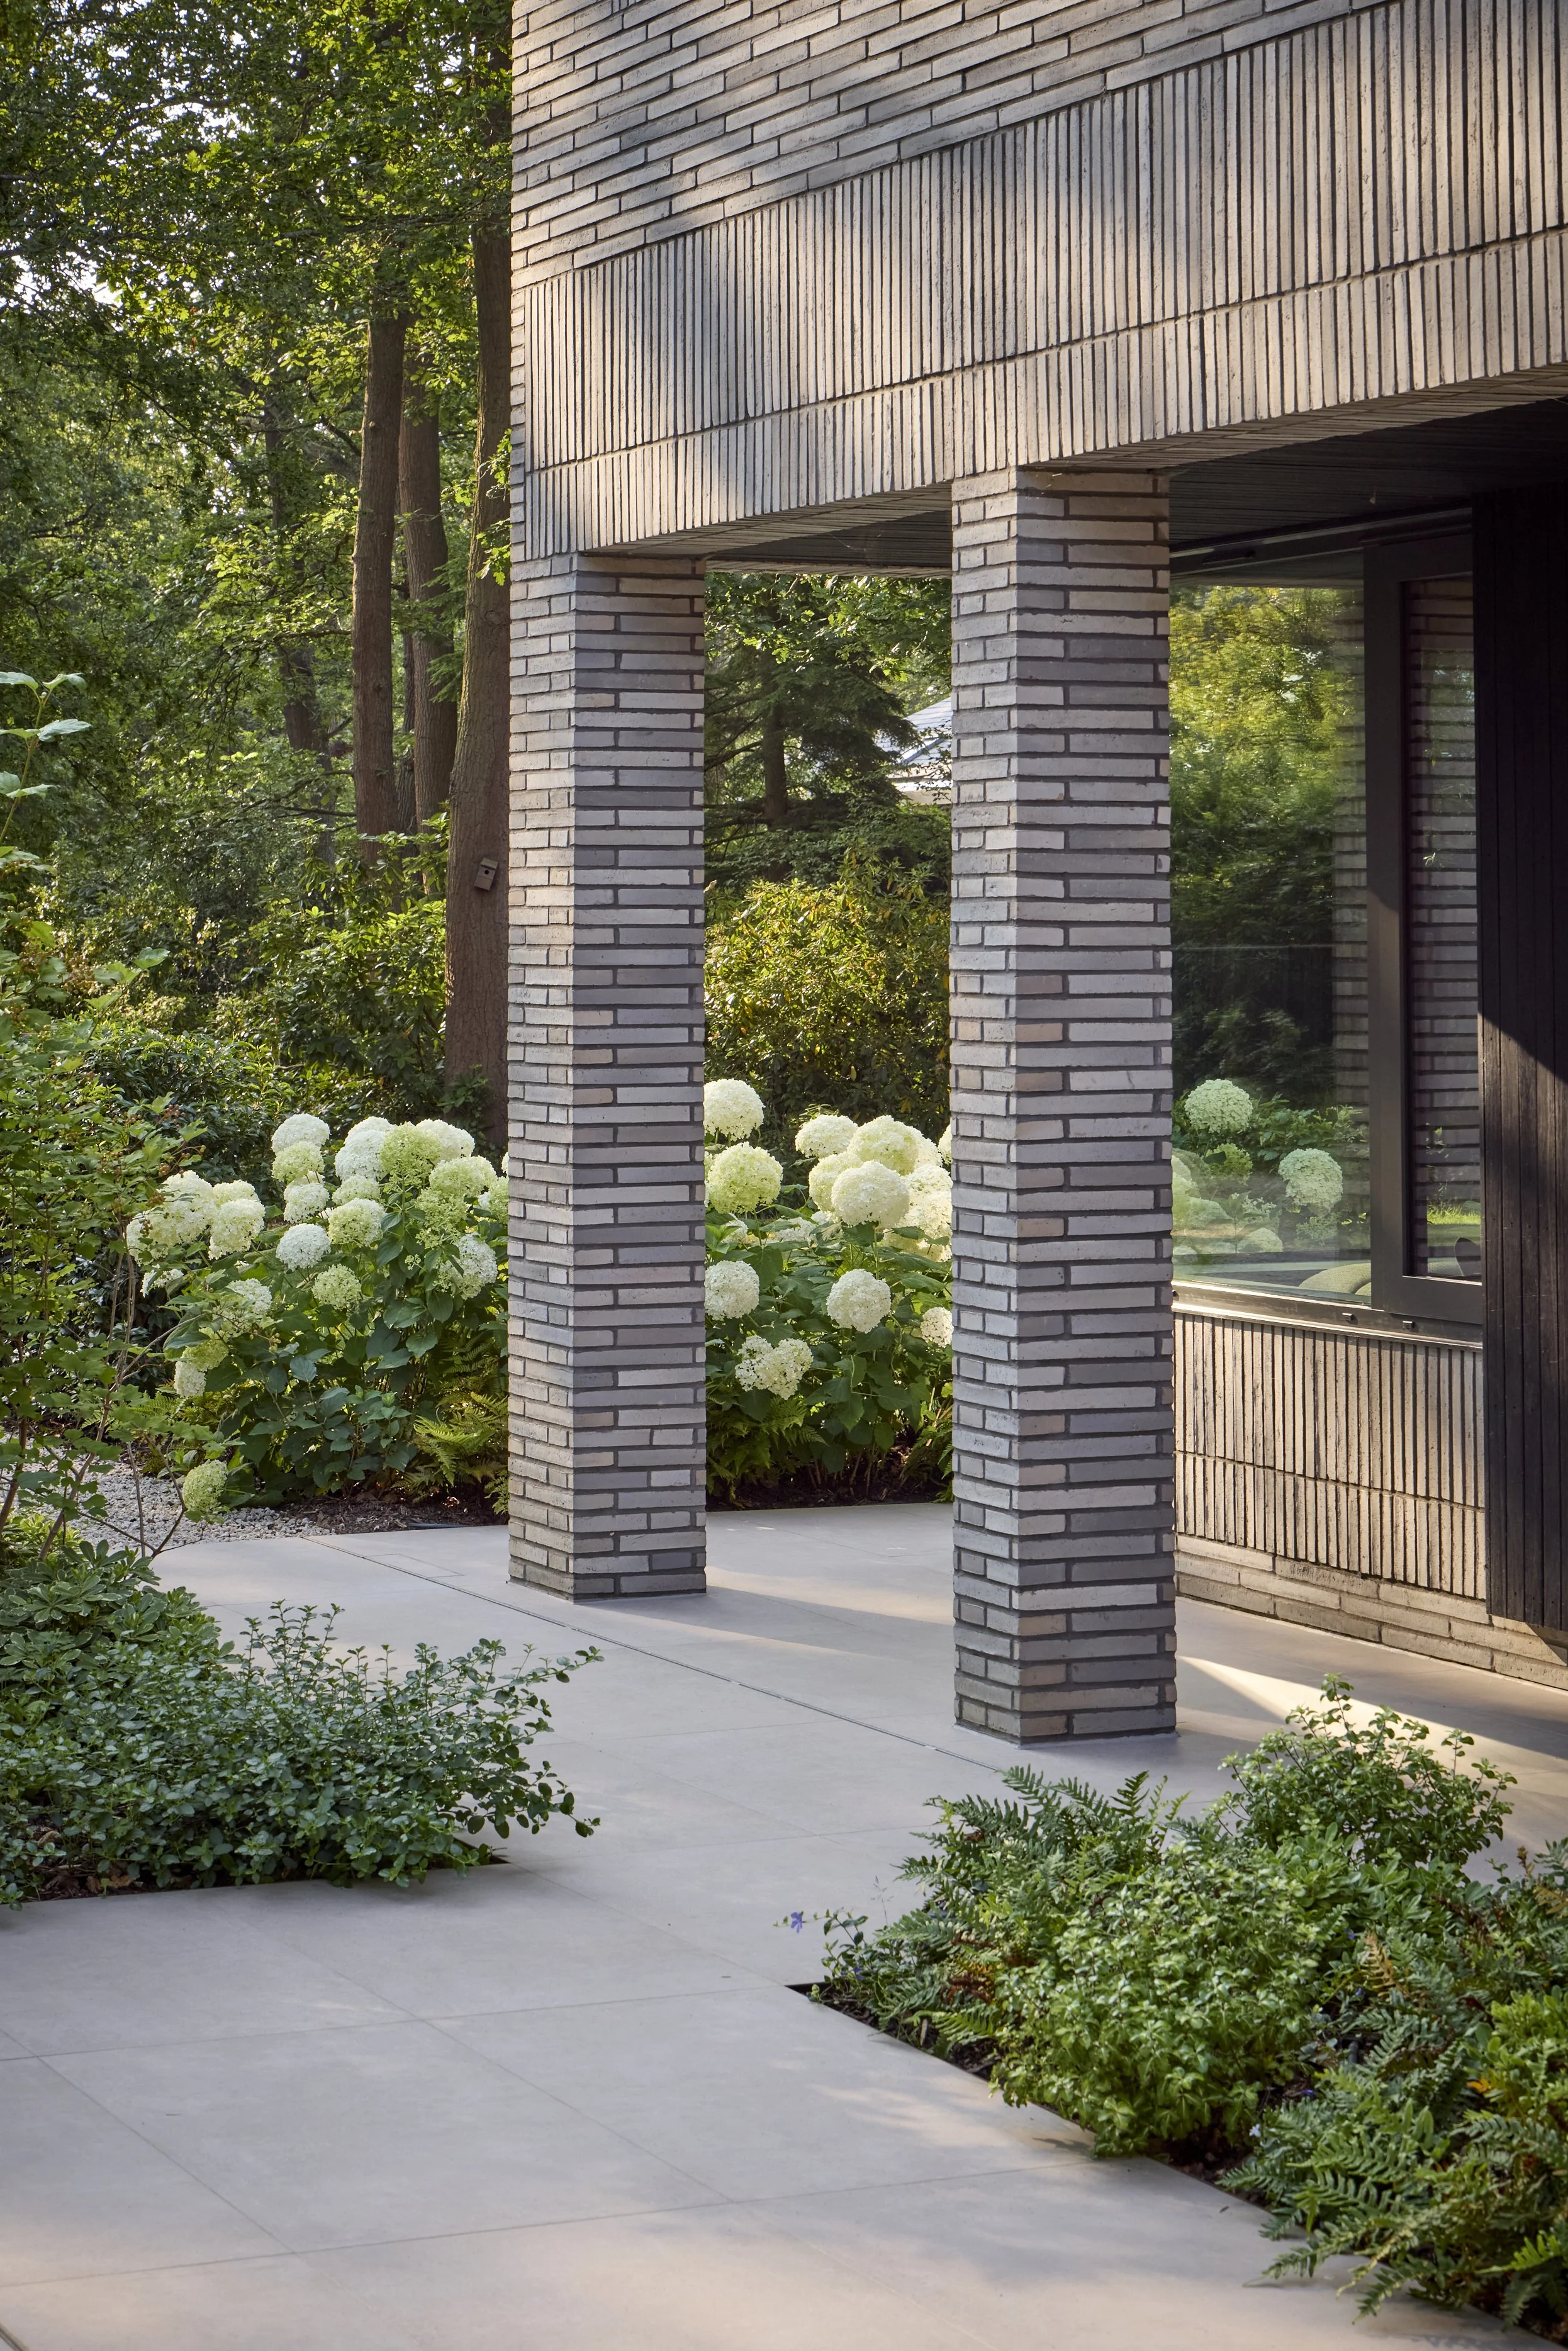
By occupying a more southern location within the site than the existing house a new arrival courtyard is created with covered cloister leading to a glazed double height entrance space. Internally, interconnecting voids and open feature staircase link the ground and first floor.
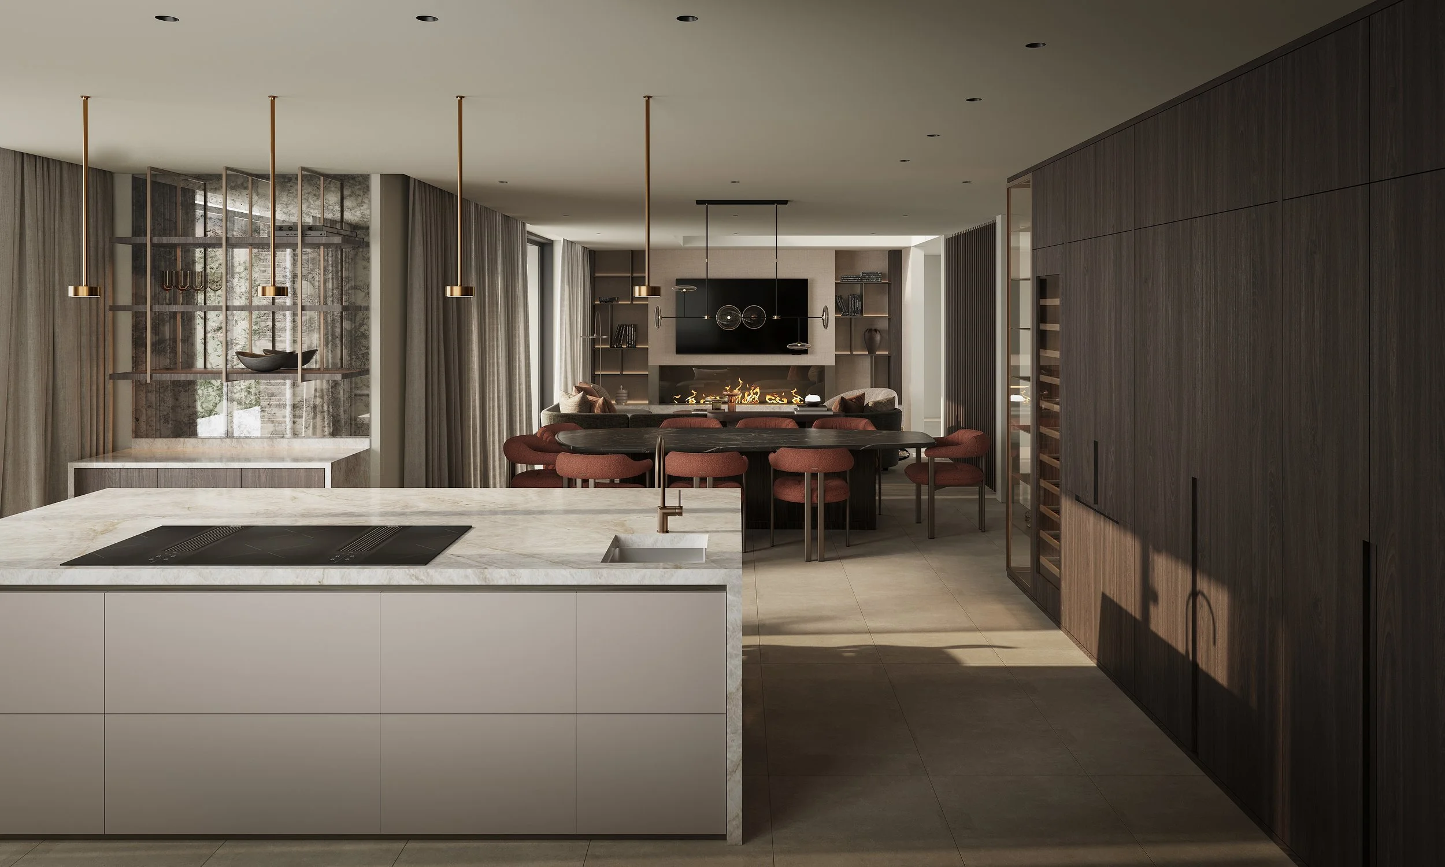
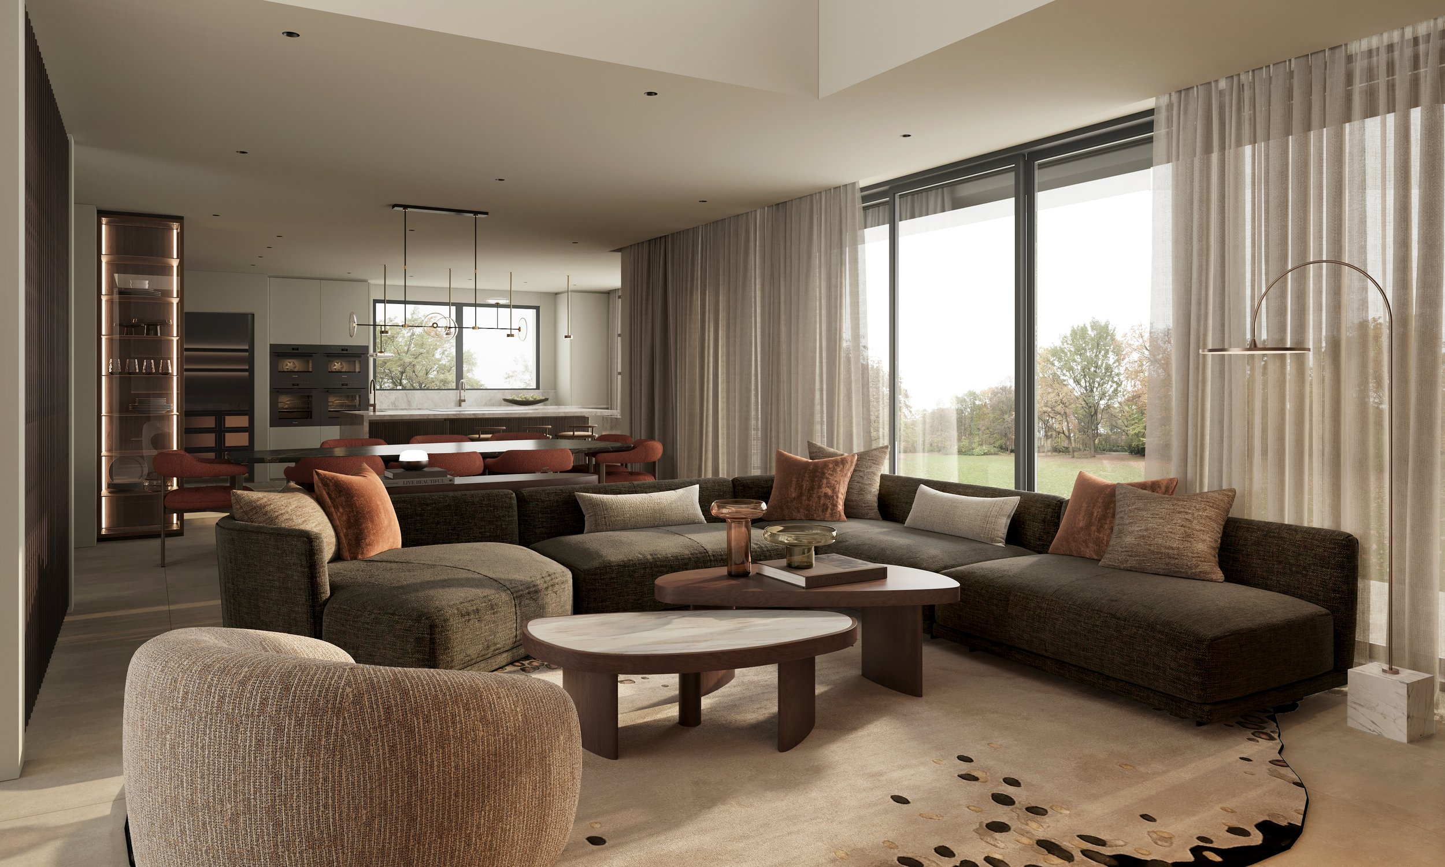
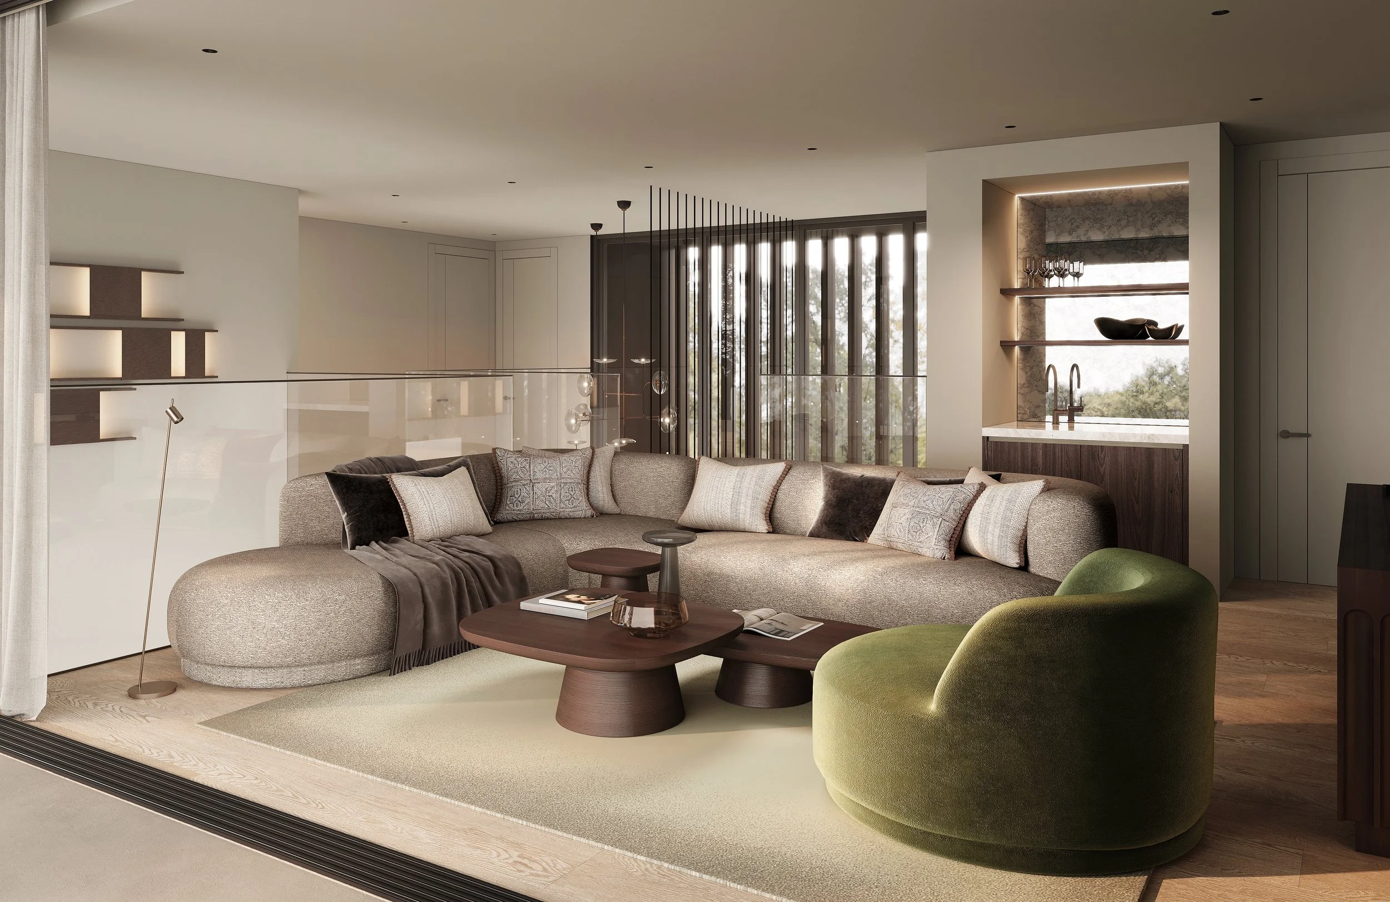
Open plan living space, spanning the width of the house at ground and first floor, creates a panoramic connection to the garden, with terraces on the upper level framing views across the fields beyond. Generous sized bedrooms , each with en-suites and private terraces, surround the open plan entertaining space at first floor.
Solar panels and an Air Source Heat Pump provide the dwelling with green energy. This works alongside the smart home system technology and passive design measures to mitigate against overheating and provide a comfortable internal environment throughout all months of the year.
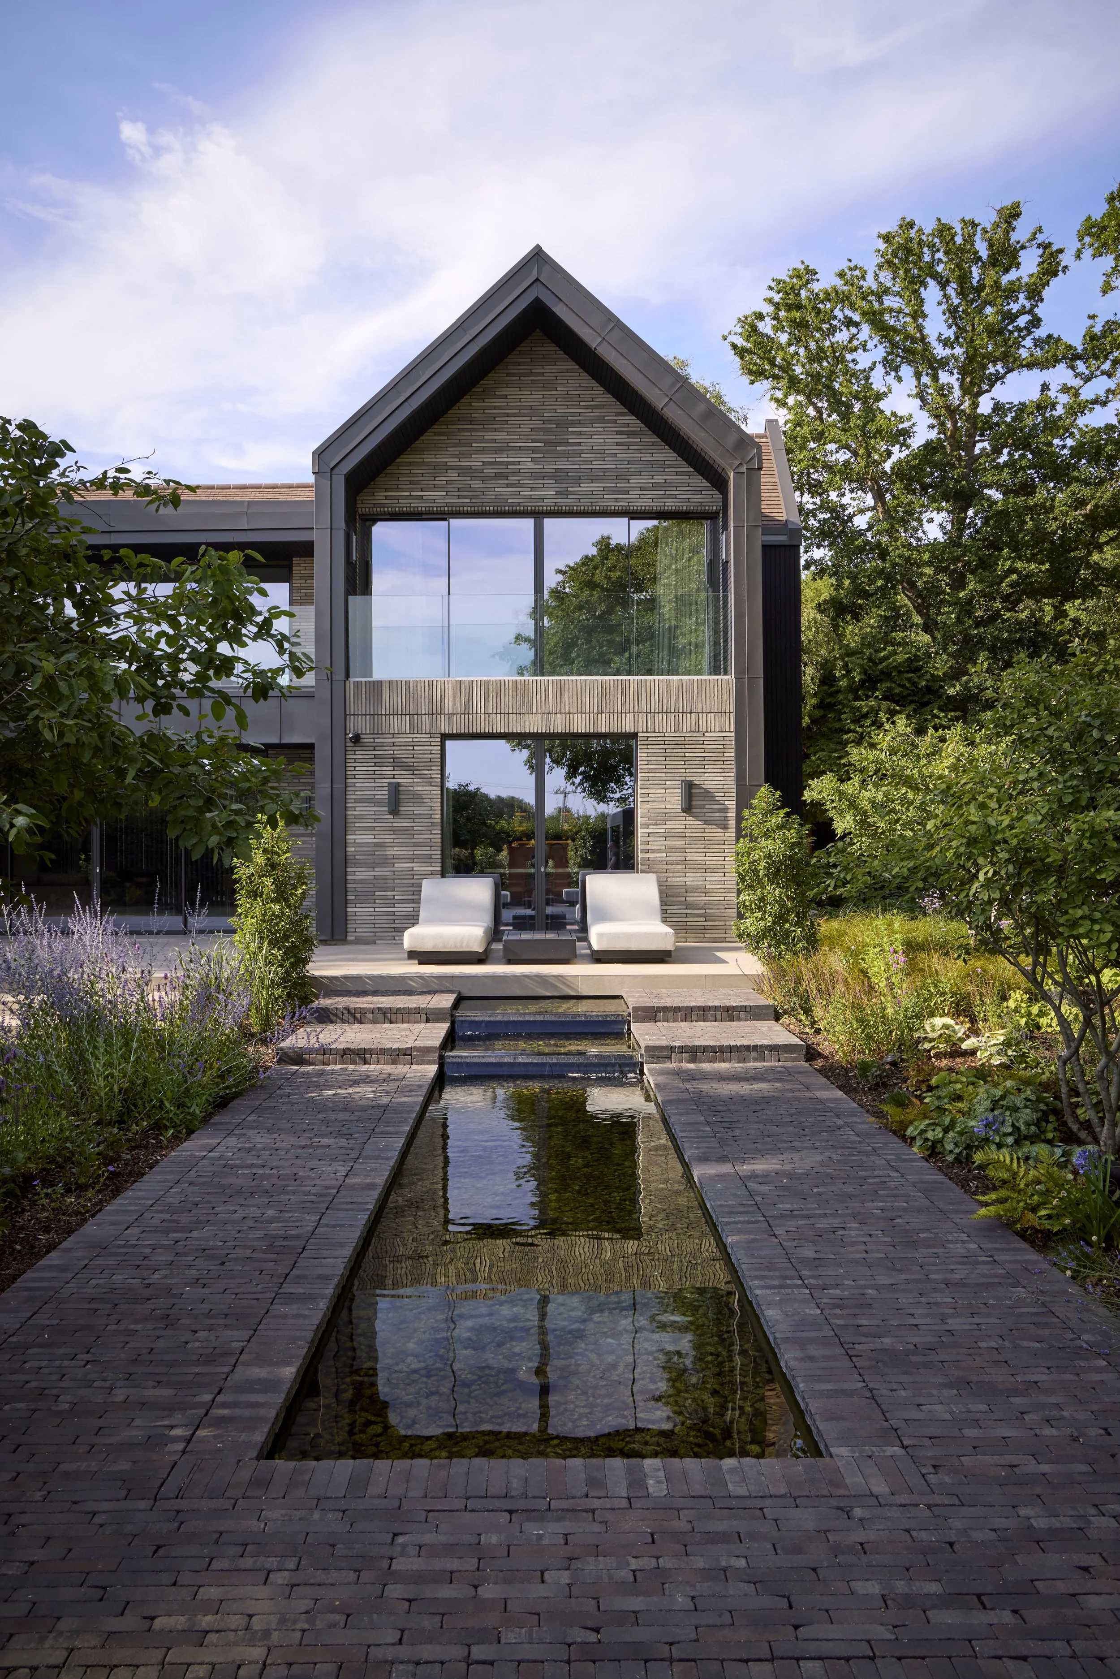
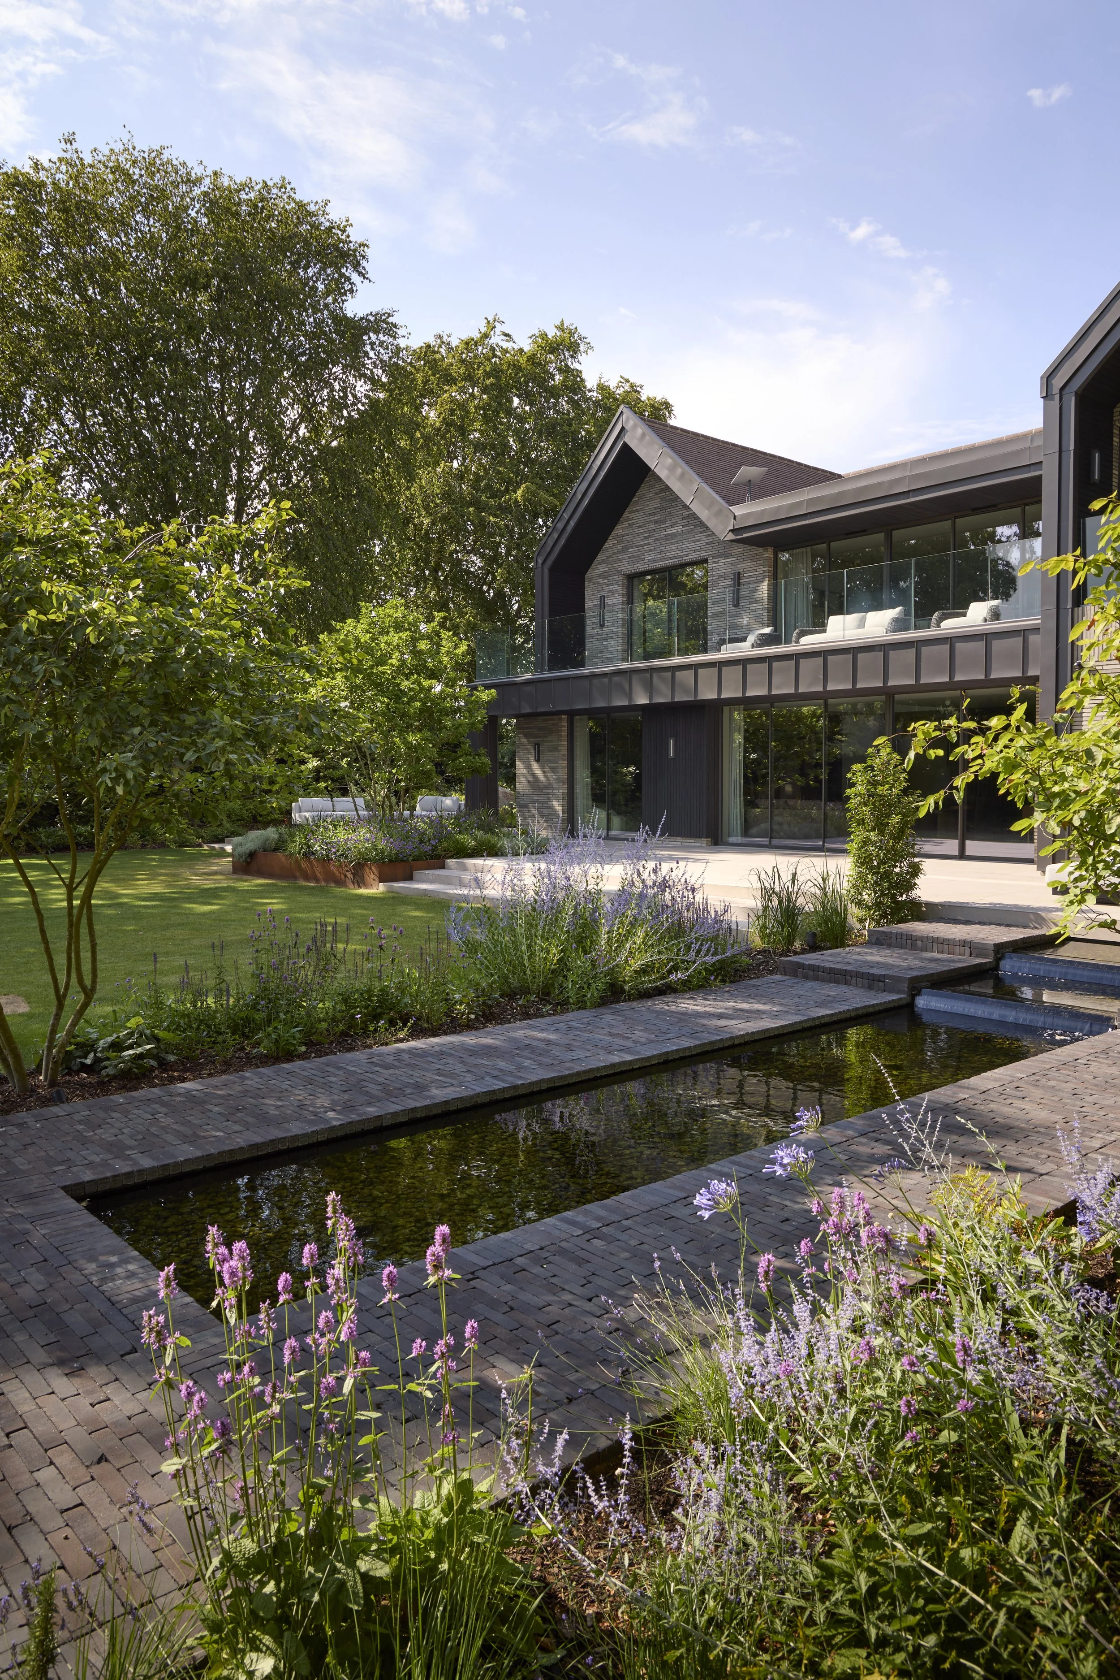
Traditional clay roof tiles replicate the immediate local vernacular and create a warm contrasting tone against the Zinc and timber.
The dwelling is further articulated with generously proportioned fenestration which provides excellent natural daylight levels throughout the house and facilitates views out in different directions across the verdant site.
Solar gain and the potential for overheating has been carefully considered and has influenced the massing and form of the dwelling.
Internally a hanging staircase set within the double height entrance void with interconnecting bridges creates a dramatic entrance experience upon arrival. The void and staircase creates a strong visual connection between the ground and first floor social spaces that form the heart of the house.
The proposed material palette takes reference from the existing and surrounding context, using earthy and traditional materials alongside more contemporary materials in a sympathetic yet complementary manner. The name of the project, Long Brick House, directly refers to the light and earthy Roman style bricks which are used to create a beautifully crafted façade.
Different brick bonding is used to create definition, depth and detail within the façade. A contrasting charred timber cladding creates a visually pleasing intervention that is complementary to the brickwork and sympathetic to the heavily wooded site. The Zinc clad profile on the south facade projects forward to create a substantial canopy, reducing overheating during summer months.
At ground floor a projecting zinc clad surround provides the necessary solar shading to the transparent façade, while supporting a large external terrace at first floor level which benefits from uninterrupted southward views across the green belt.
Griggs Homes undertook the build with their attention to detail and quality second to none. The complex brickwork façade has been perfectly crafted and is representative of the high quality workmanship shown throughout the build.
We are very proud of this project and it is a great example of what can be achieved with a great client, consultant team and contractor.
MA Team : Kristian Marjoram + Rosie Ellis + Sian Trezise-Hardinge
Marjoram Architects undertook all aspects of the design from RIBA Stages 1 -6, in a Lead Consultant role managing and coordinating the large consultant team. We also acted as Project Managers up to the appointment of the main contractor, where we then provided full Contract Administration services.
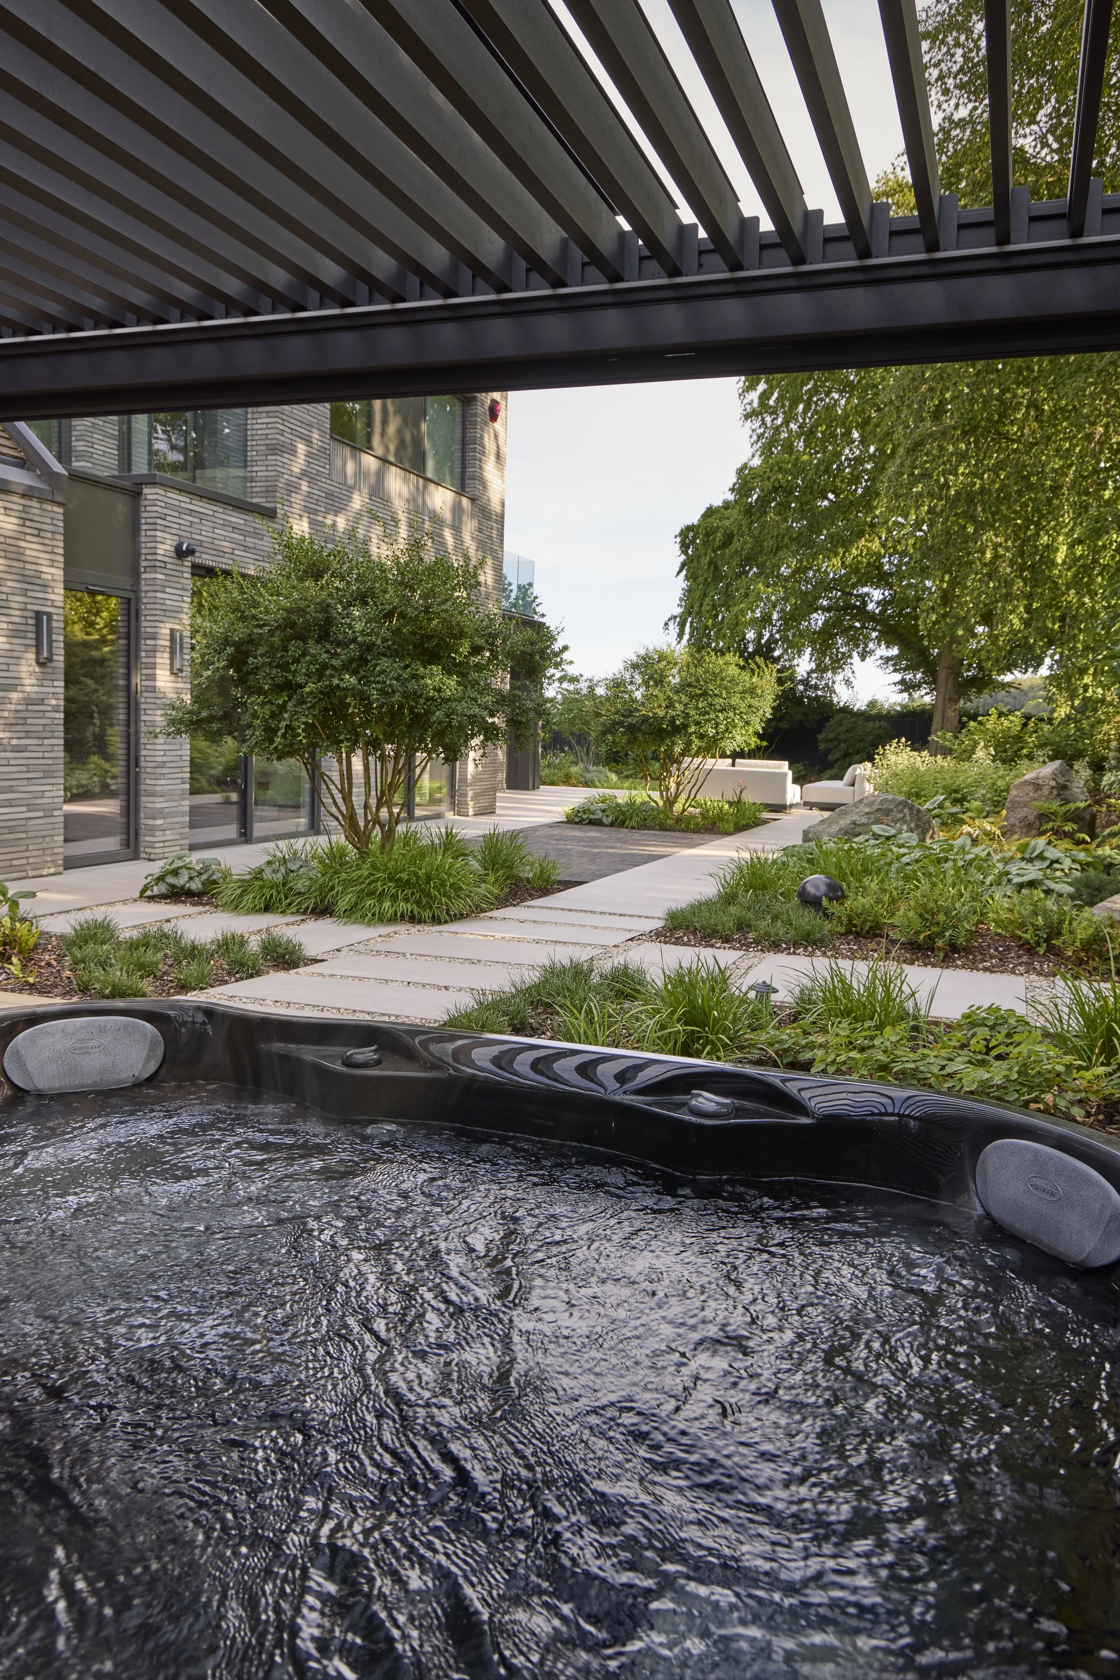
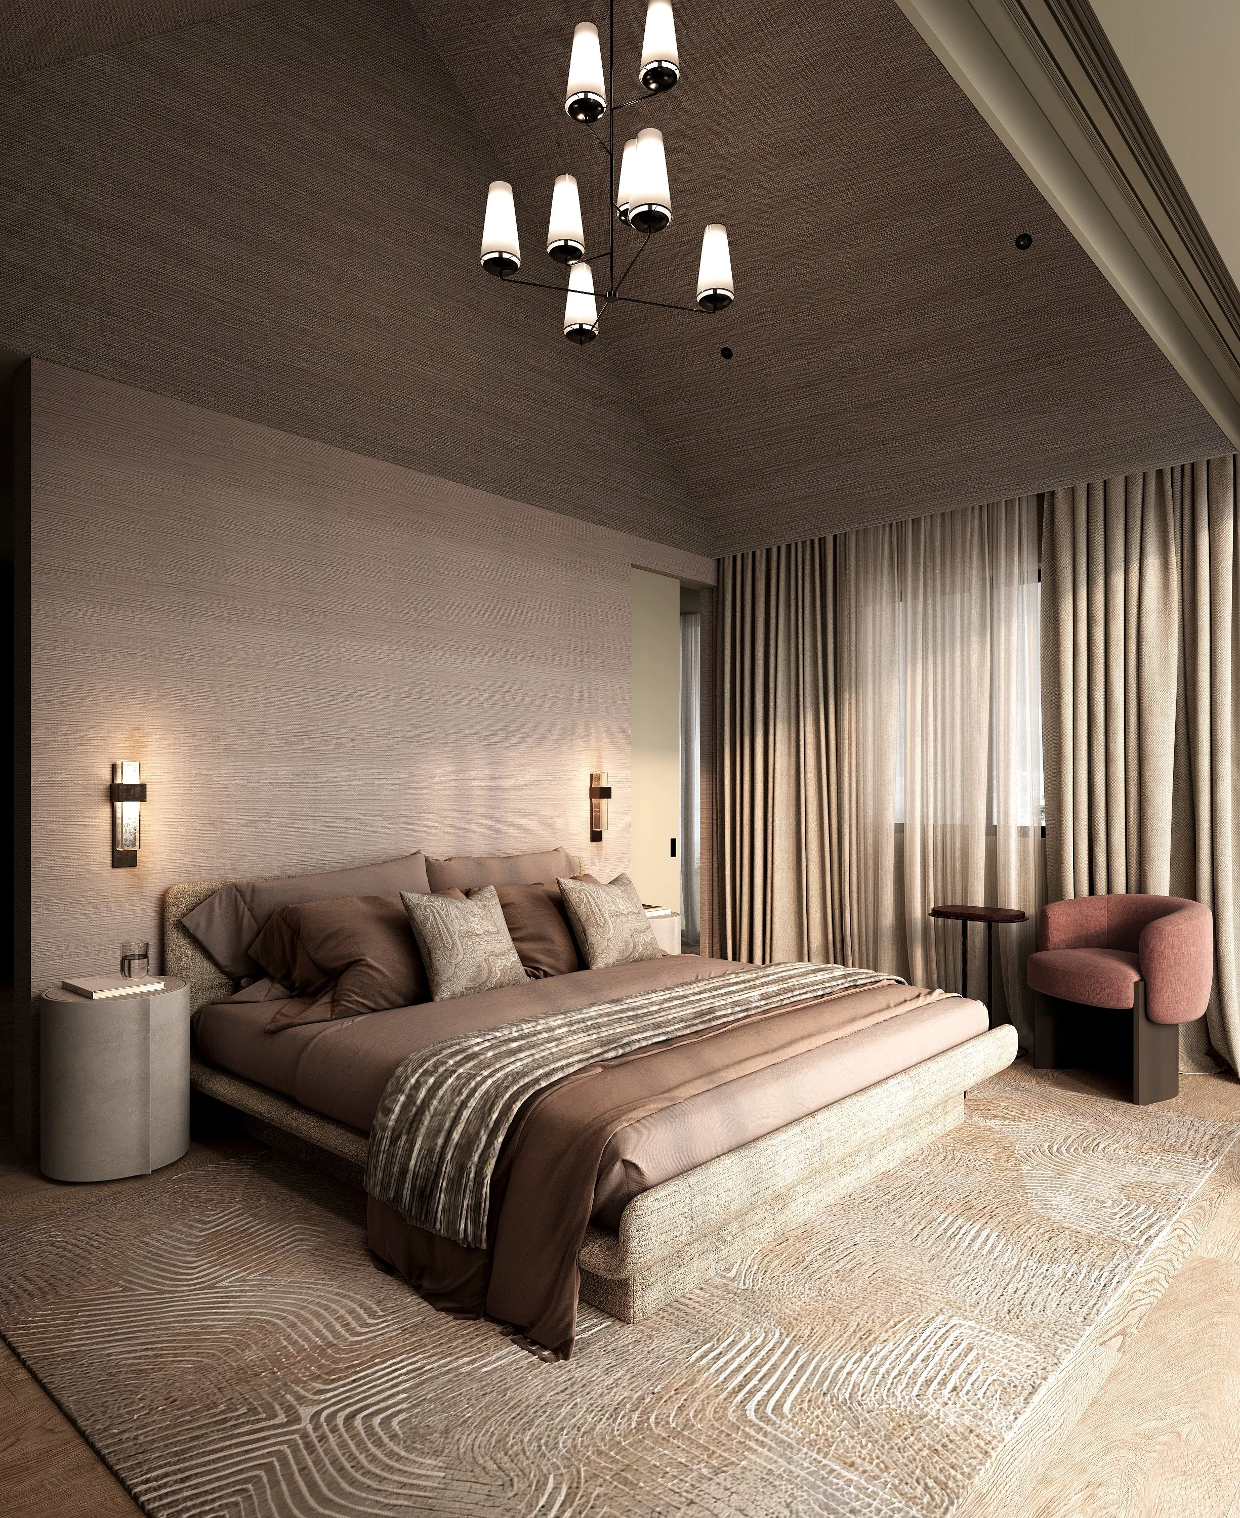
Finally completed in 2026, the success of the project is very much a close collaboration with the Interior Designers, Studio MVOK, and Landscape Architects, Pehrsson Scott, with the finished building nestling into the verdant planting and earthy landscaping material palette to read like it's always been there.