
Commercial service
Offices and commercial architects in London
A RIBA chartered practice based in Dulwich, designing offices and commercial space across London and the south east. New build, fit out and retrofit, shaped around how your organisation actually works.
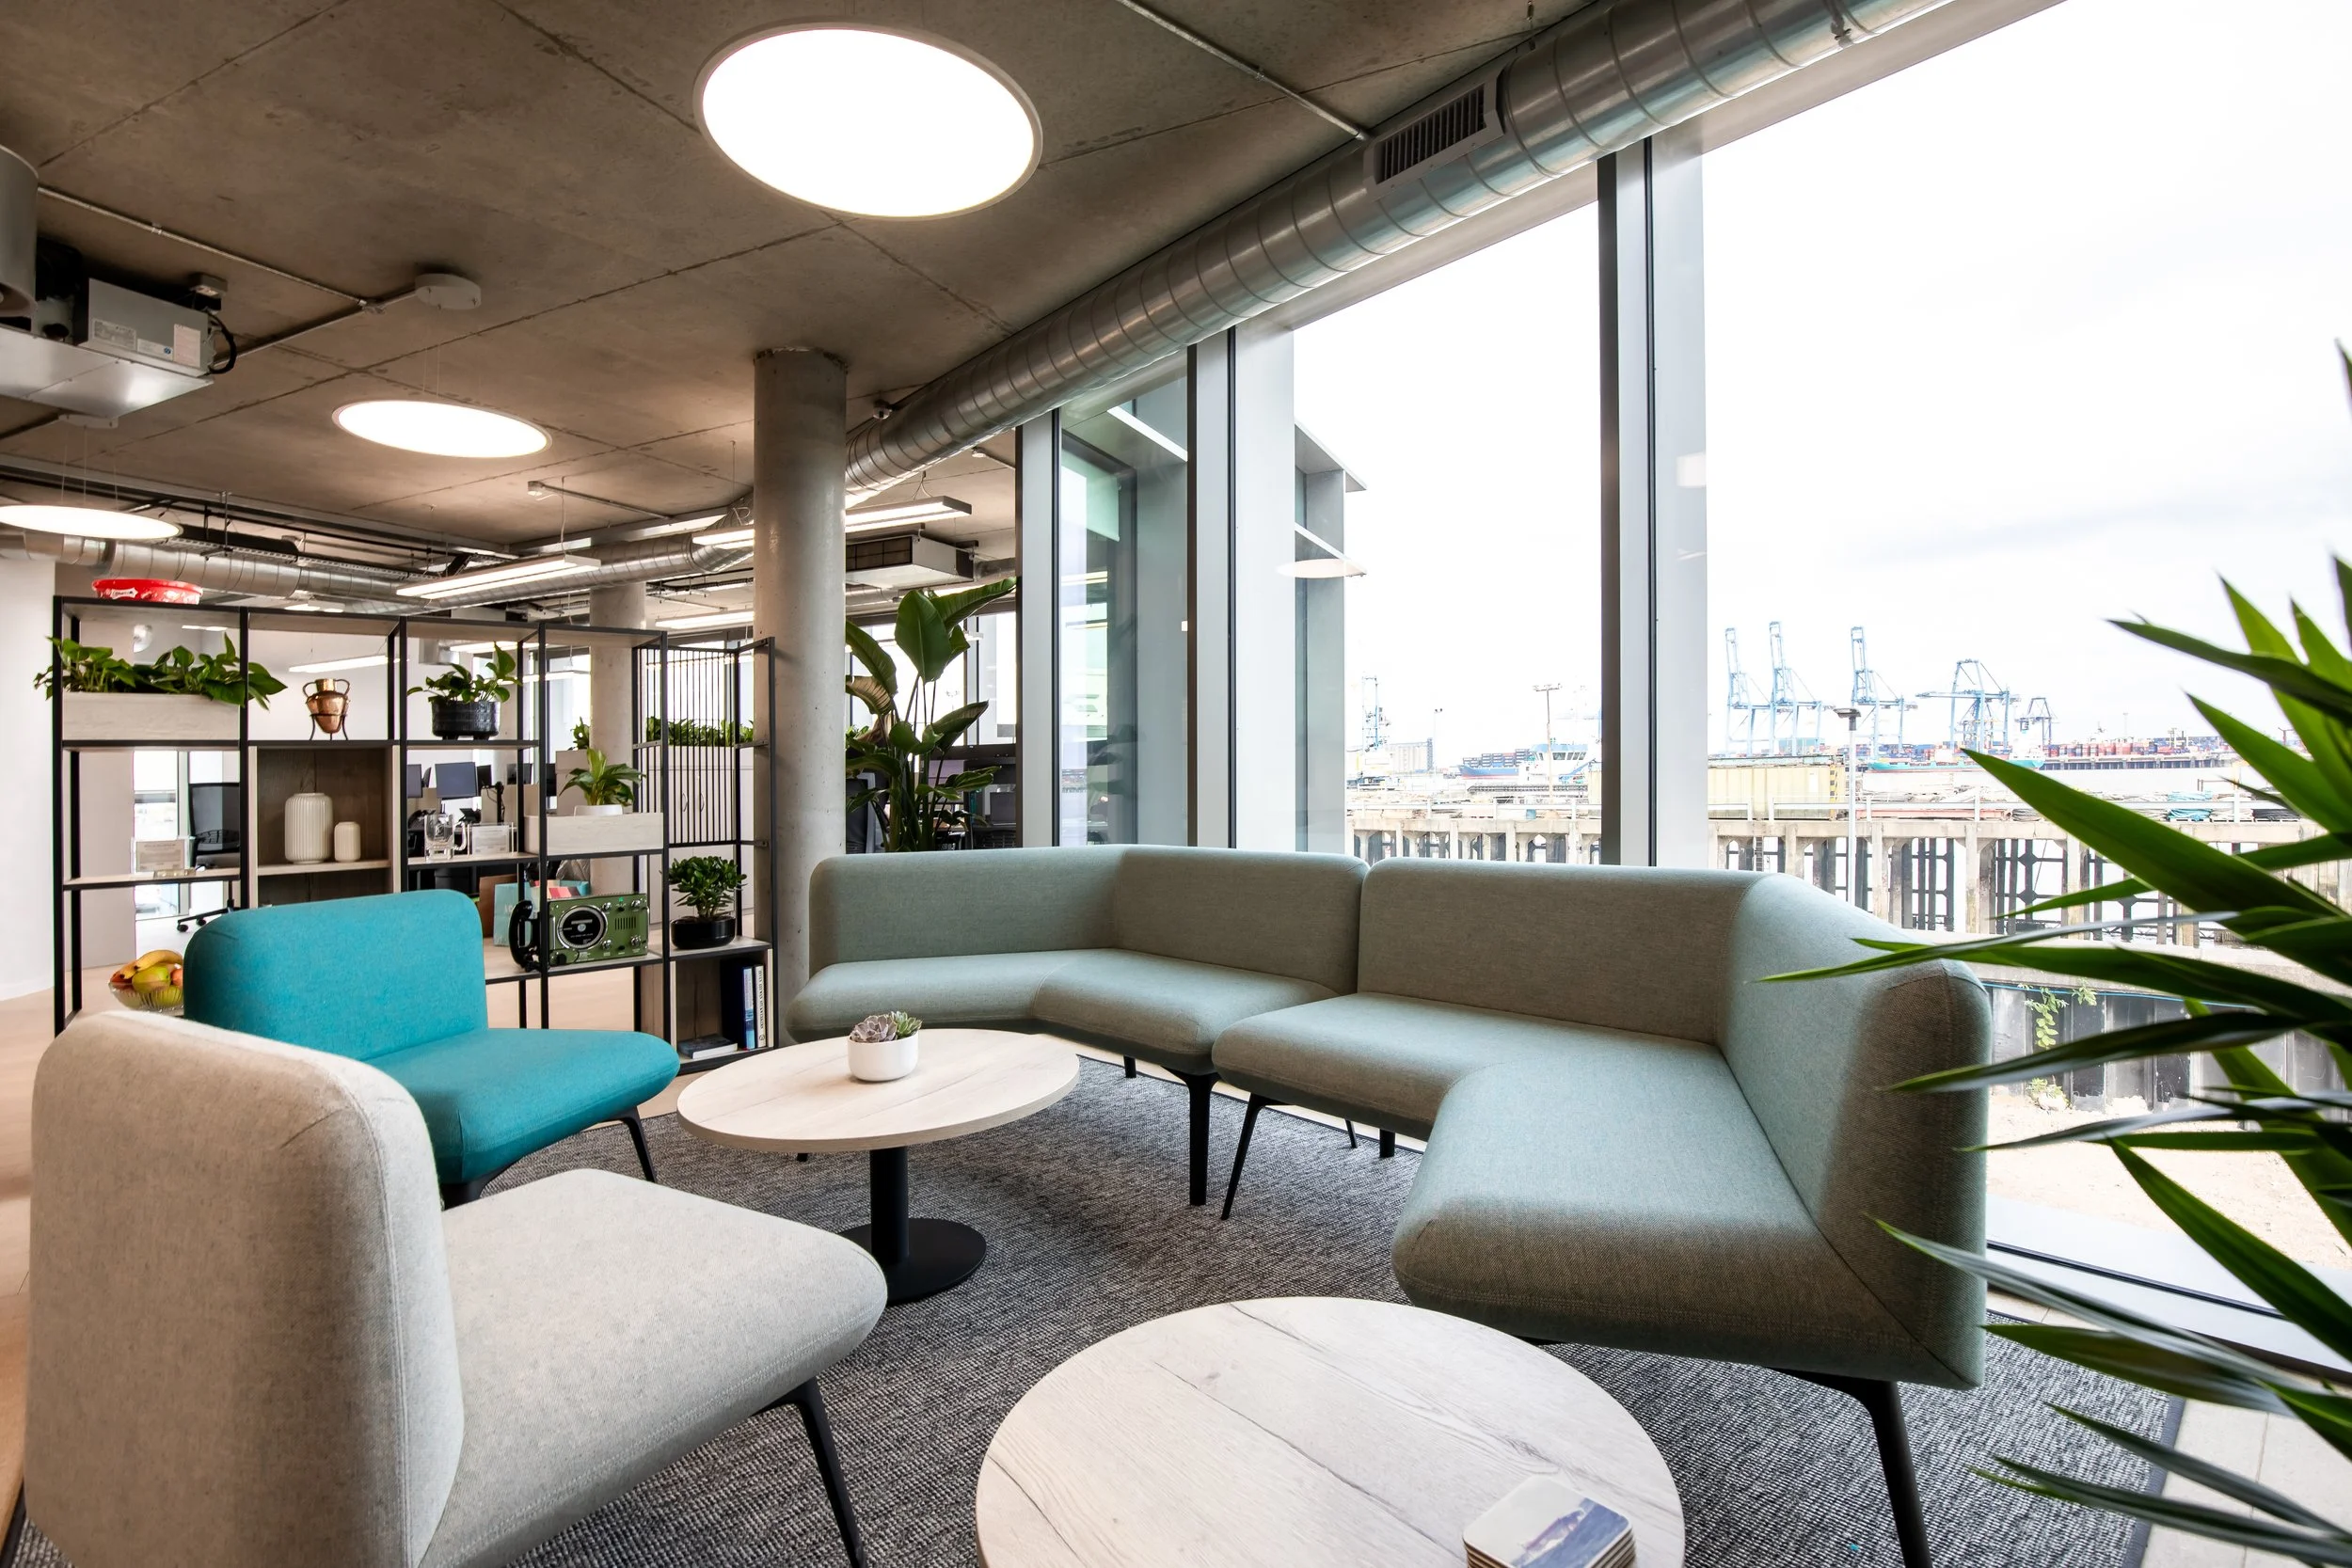
Workspace designed around how you work
Commercial projects are measured on cost per square metre, programme, flexibility and how well the space supports the people using it. Daylight, acoustics, circulation and the balance between focus and collaboration usually make more difference than the specification of the finishes.
We work on new build, fit out and retrofit for offices and commercial buildings, including work to existing stock where improving performance and meeting energy standards is the driver. As a small RIBA chartered studio we stay close to both the detail and the programme.
New build
Designed for flexibility
New commercial buildings designed around efficient floorplates, daylight and long-term adaptability, so the building still works when the occupier's requirements change.
Fit out
Space that supports work
Cat A and Cat B fit out shaped around headcount, working patterns and the balance between focus and collaboration, delivered to a programme that fits your lease and move dates.
Retrofit and reuse
Improving real estate
Upgrading existing commercial buildings to improve performance, meet energy standards and extend useful life, generally at a lower carbon and capital cost than replacement.
How it works
A process built around your programme and operational needs
1. Brief and feasibility
We work with you to establish your operational brief, constraints, and lease position to establish what the building or space can achieve, alongside what is feasible within budget and programme.
Timescale set by the requirement
2. Design and specification
Concept and developed design for new build, fit out or refurbishment, coordinated with services and structural input where the project needs it.
Scaled to project size and complexity
3. Approvals and consents
Planning, building control, and landlord consent or licence to alter where premises are leased, prepared and managed alongside your legal advisers.
Varies with the building and the lease
4. Delivery and handover
We advise on the appropriate procurement, help source contractors, and manage the tender process. Beyond this we produce the necessary detailed design and delivery information tailored to the procurement strategy and to demonstrate statutory compliance.
Programmed back from your target date
Selected work
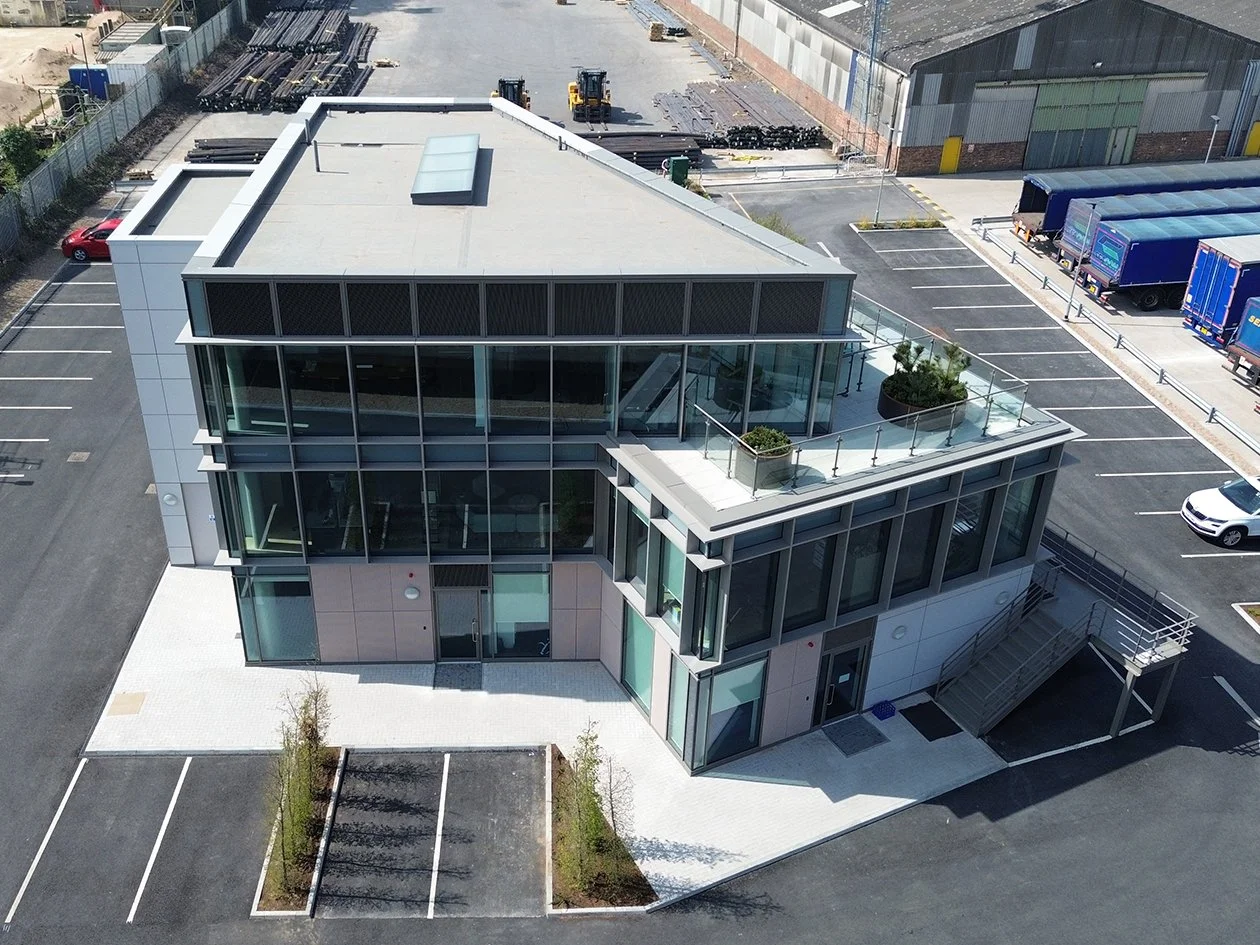
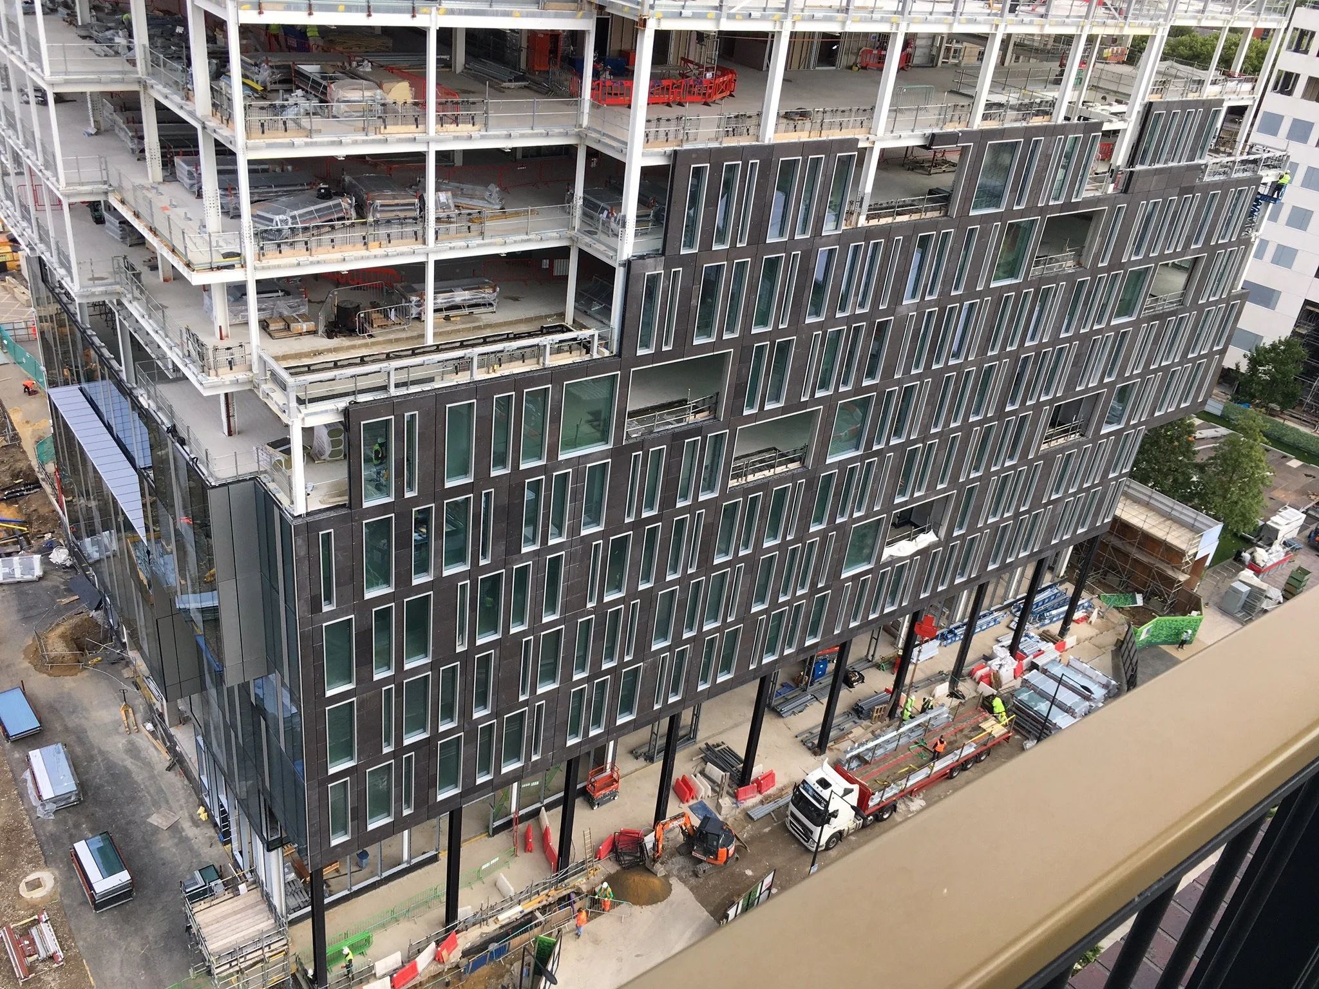
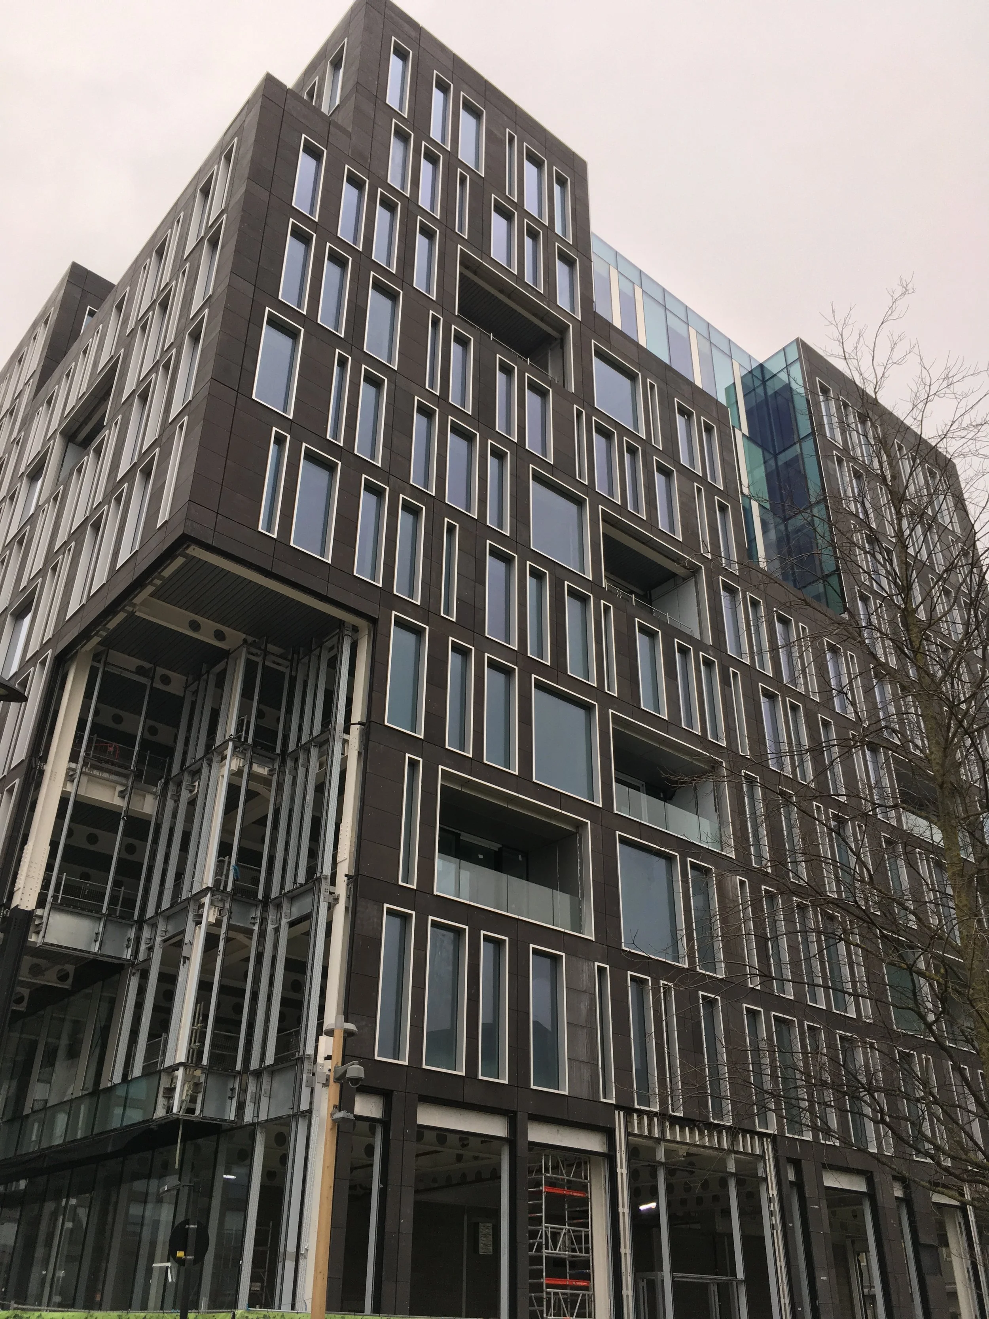
Recent commercial projects
A sample of completed schemes. We show work closest to your project at the consultation.


The practice
A studio in Dulwich, working across London.
Founded in 2016 by Kristian Marjoram, the studio brings together architects, designers and architectural technicians on residential, mixed-use, commercial and community schemes. We are RIBA chartered and ARB registered, with project experience from £100k to £100m.
Kristian Marjoram, Director, Architect · RIBA ARB
Slawomir Turek, Associate, Architect · ARB MArch
Ben Matthews, Architectural Technician · CIAT
Unit F16, Parkhall Business Centre, 40 Martell Road, London SE21 8EN

Common questions
Office and commercial projects, answered
-
New build commercial buildings, office fit out, and retrofit or refurbishment of existing stock. We also work on mixed-use schemes where commercial space sits alongside residential.
-
Cat A is the base specification a landlord typically delivers, covering services, raised floors, ceilings and finishes to a lettable standard. Cat B is the occupier's fit out on top of that: layout, meeting rooms, joinery, branding and the elements specific to how the business works.
-
Yes, and it is increasingly the driver for commercial refurbishment given minimum energy efficiency standards for let property. Improvements usually combine fabric, glazing, services and controls, and we set out what will make the most difference for the budget.
-
This depends on scale and whether landlord consent and building control are involved. Design and procurement typically run for a few months before work starts on site, and the works themselves are usually measured in weeks rather than months. We programme back from your lease and move dates.
-
Yes. Most fit out work in leased premises requires the landlord's consent and a licence to alter. We prepare the drawings and information needed and support the approval process alongside your legal advisers.
-
Yes. We are happy to look at a site or an opportunity and give you an initial view on capacity and planning risk before any formal appointment.
Start your loft conversion
Book a free initial consultation.
Tell us about your home and what you would like the loft to do. We come back within one working day to arrange a time that suits you.
More from the studio
Related services
Client Monitoring (CMT)
Residential Developments