
Commercial service
Residential development architects in London
A RIBA chartered practice working with landowners, investors and developers across London and the south east, designing schemes that unlock value in underused assets and get through planning.
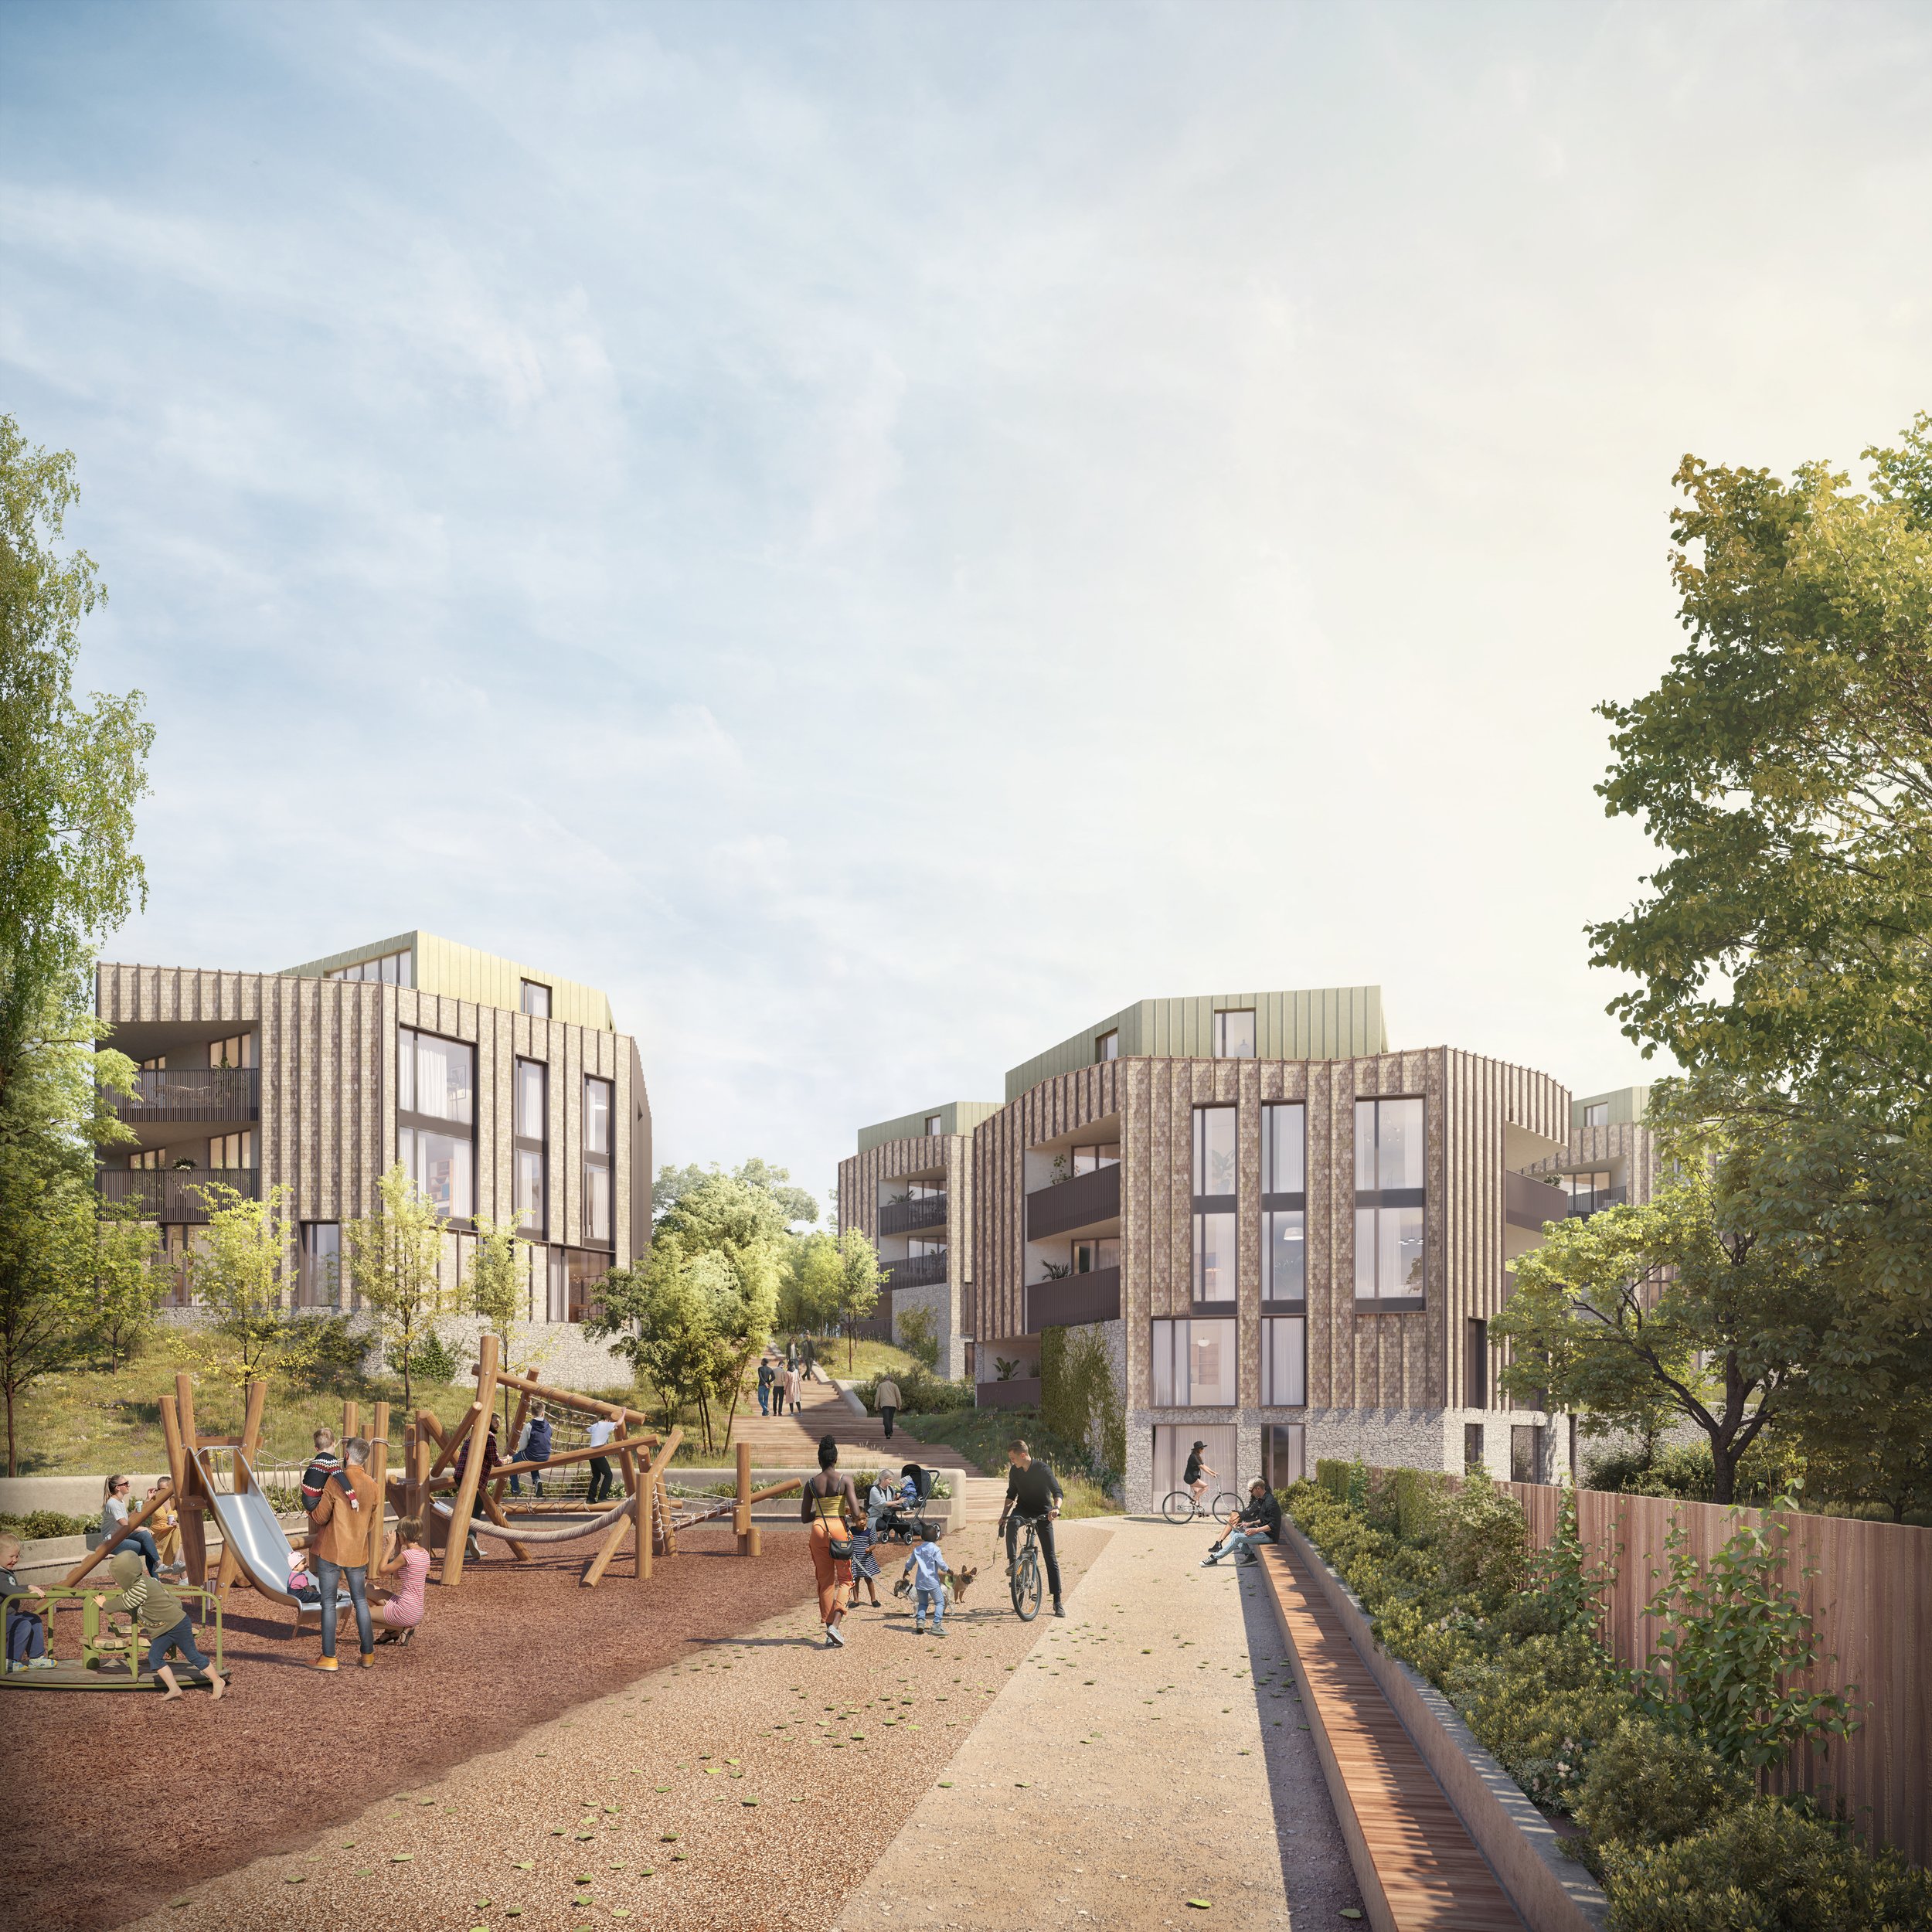
Turning underused assets into deliverable schemes
Development projects are assessed against different criteria from private house work: the right density for the site, a design the local authority will support, and a deliverable programme and budget.
We work with landowners, investors and developers on air rights, back land, infill and mixed-use schemes, often on sites that are performing well below their potential. Our starting point is testing capacity and planning risk before significant fees are committed, so the decision to proceed is an informed one.
Capacity and appraisal
What the site will actually take
We test massing, unit mix and density against local policy and the surrounding context, so you have a realistic view of what the site supports before committing to a full design.
Air rights and back land
Value in overlooked space
Rooftop and air rights development, back land plots, garage courts and underused yards can deliver units without buying more land. These sites need careful handling on access, overlooking and amenity.
Mixed use and larger schemes
Designed to be deliverable
For mixed-use and larger residential schemes we design with the planning strategy and build cost in view throughout, and coordinate the wider consultant team through the application process.
How it works
From site appraisal to a deliverable scheme that adds value
1. Initial appraisal
We look at the site or opportunity and give an early view on capacity, planning risk and the likely constraints, so you can make an informed decision on the viability
Before acquisition where possible
2. Capacity study and strategy
We test massing, unit mix and density against local policy and context, and set the planning strategy for the scheme.
Scaled to the site
3. Application and consultant team
We coordinate the wider consultant team, prepare the submission and manage it through the planning process, using pre-application engagement, where appropriate, to reduce planning risk.
Timescale set by the authority and scheme size
4. Technical design and delivery
On consent, we develop the technical package and support delivery, or hand over a consented scheme, depending on your requirements.
Scope dependent
Selected work
Recent commercial projects
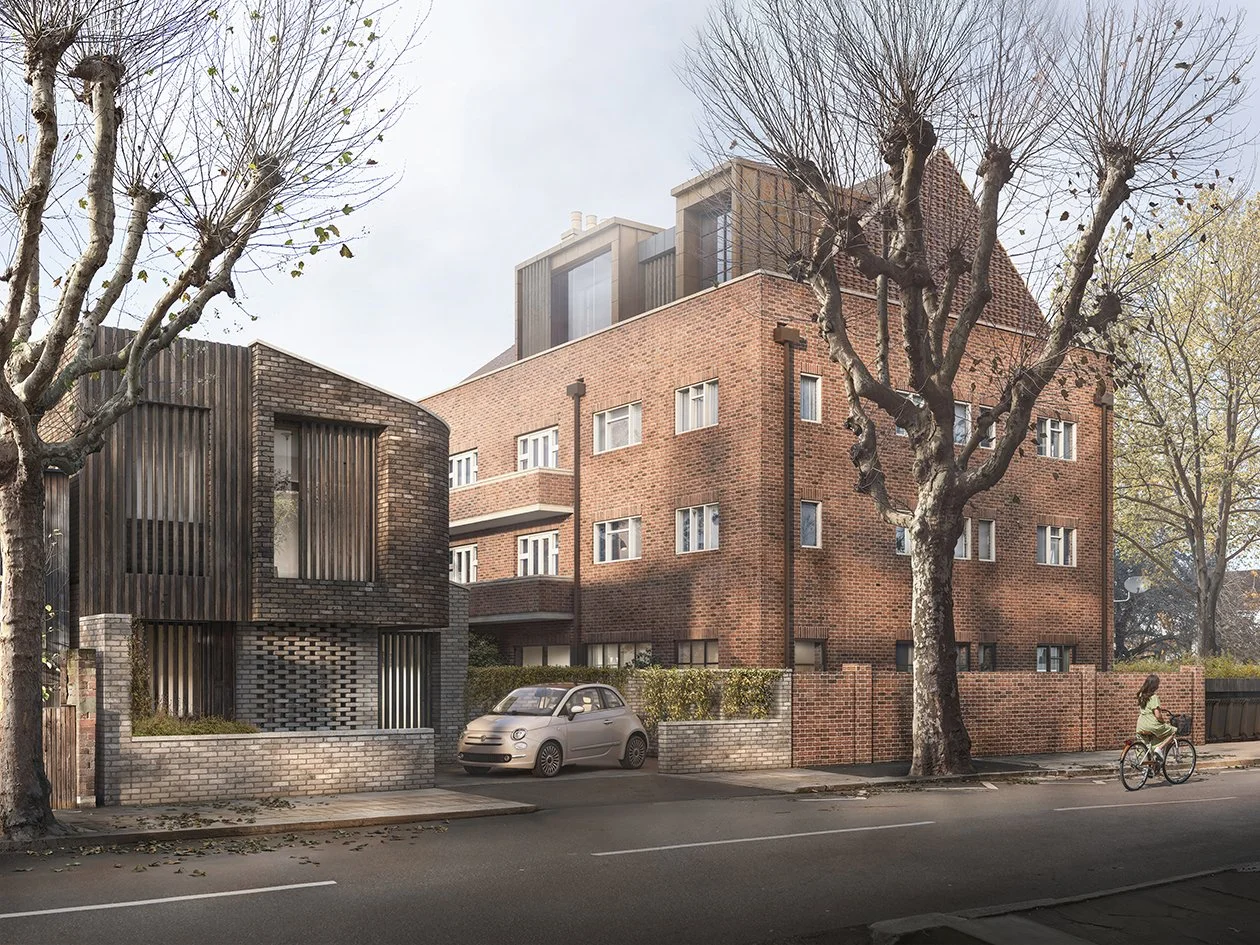
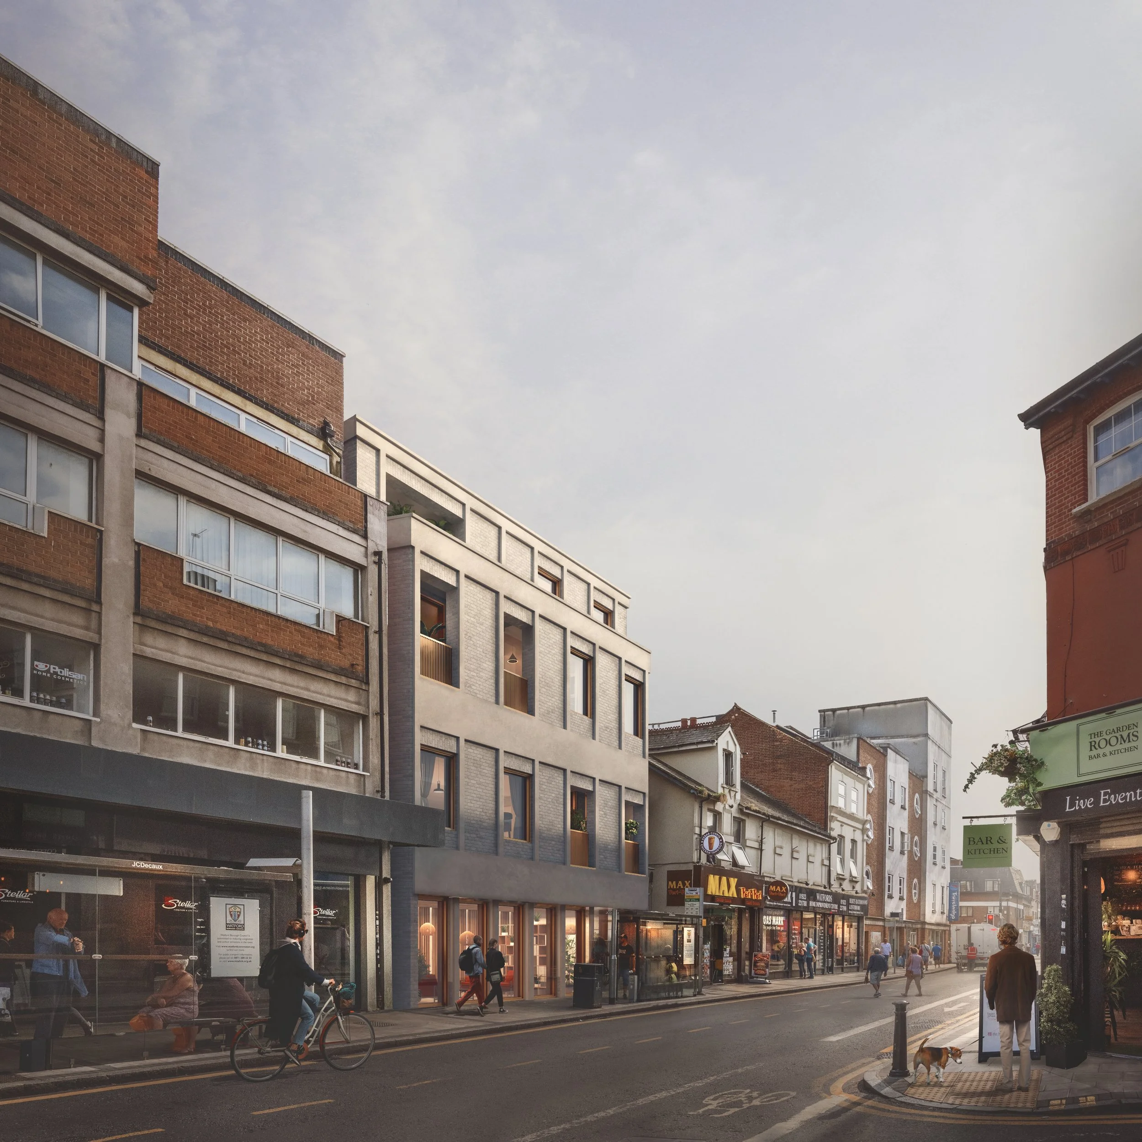
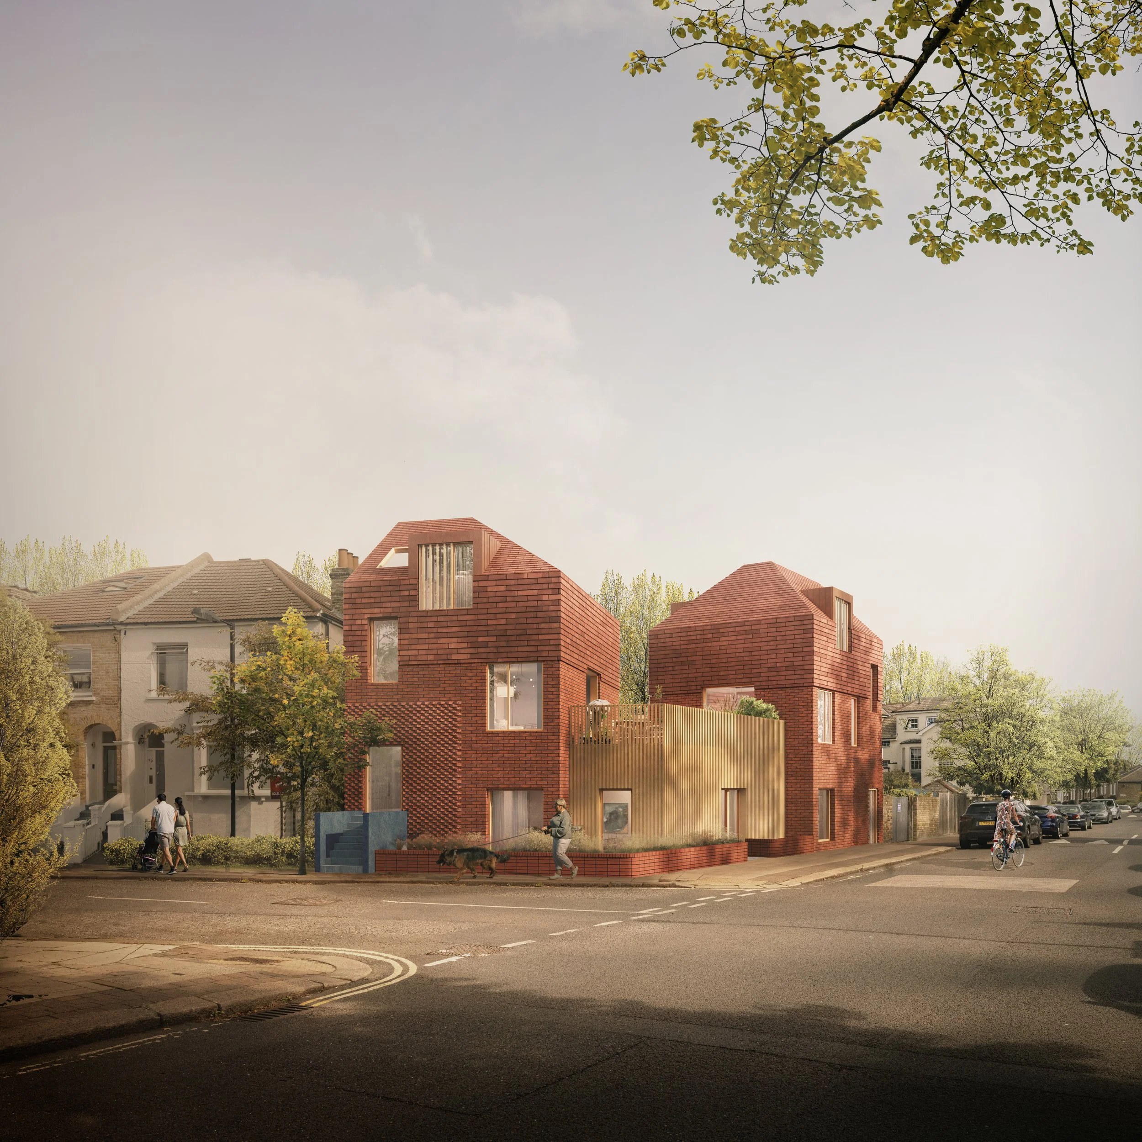
A sample of completed schemes. We show work closest to your project at the consultation.


The practice
A studio in Dulwich, working across London.
Founded in 2016 by Kristian Marjoram, the studio brings together architects, designers and architectural technicians on residential, mixed-use, commercial and community schemes. We are RIBA chartered and ARB registered, with project experience from £100k to £100m.
Kristian Marjoram, Director, Architect · RIBA ARB
Slawomir Turek, Associate, Architect · ARB MArch
Ben Matthews, Architectural Technician · CIAT
Unit F16, Parkhall Business Centre, 40 Martell Road, London SE21 8EN

Common questions
Residential Development, answered
-
From single infill plots and small back land sites up to multi-unit residential and mixed-use schemes. As a small practice, we are typically best suited to schemes where design quality and planning strategy carry more weight than volume.
-
Building above an existing structure, typically adding storeys to an existing block or developing over a low-rise commercial building. It can deliver units without acquiring new land, but it needs early work on structural capacity, access, daylight and the impact on existing occupiers.
-
Yes, and we would recommend it. A capacity study and planning risk appraisal before acquisition establishes what the site is realistically likely to support, which informs both the offer and the programme.
-
We assess policy, precedent and local sensitivities early, identify where the scheme is exposed, and use pre-application engagement where it will reduce risk rather than simply add time.
-
Yes. Development applications usually need planning consultants, structural and services engineers, transport, daylight and sunlight, and heritage input. We coordinate the design team and keep the scheme consistent across the submission.
-
Yes. We are happy to look at a site or an opportunity and give you an initial view on capacity and planning risk before any formal appointment.
Start your loft conversion
Book a free initial consultation.
Tell us about your home and what you would like the loft to do. We come back within one working day to arrange a time that suits you.
More from the studio
Related services
House extensions
Basement conversions
Whole-house refurbishment
New-build homes
Architects in your borough
Offices and Commercial