
Residential service
Retrofit architects in London
A RIBA chartered practice based in Dulwich, designing retrofit for period and existing homes across London and the south east. Improving comfort and running costs without damaging the building fabric.
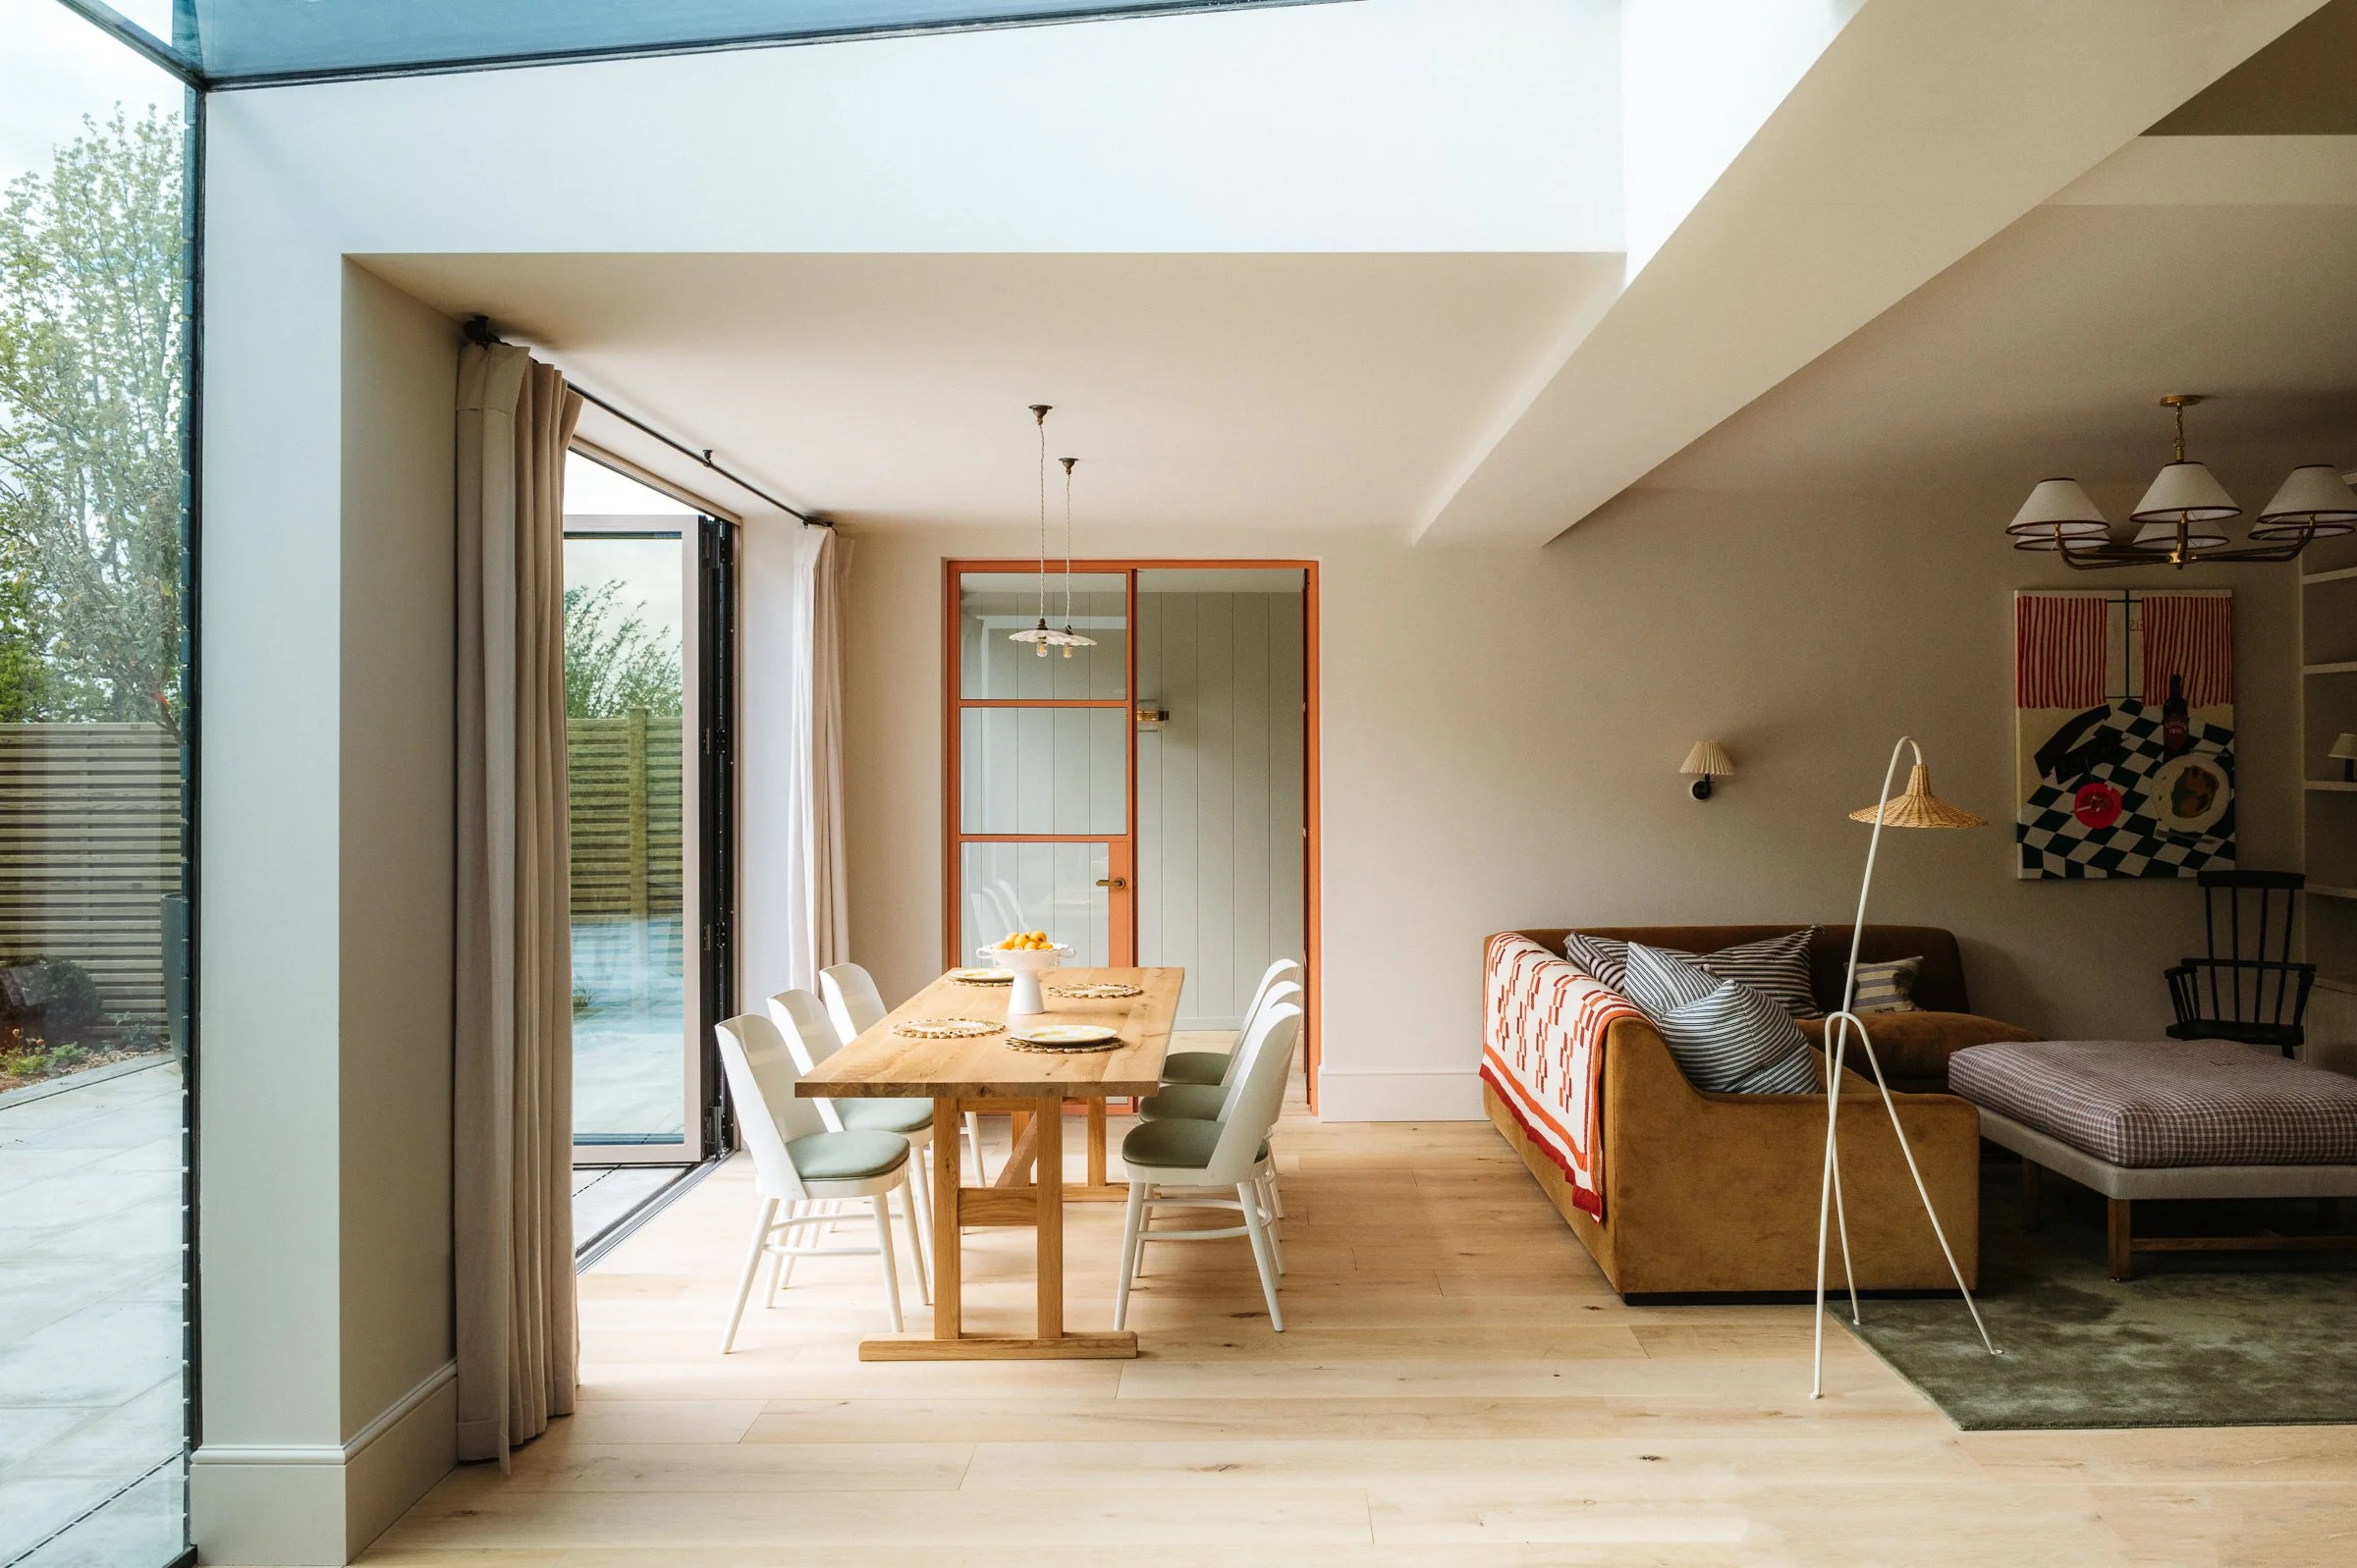
Improving how an older house performs
Most of London's housing was built without insulation or airtightness in mind, and improving it involves more than adding insulation. Insulation, ventilation and heating need to be designed together. Where that balance is wrong, there is a risk of condensation, damp and decay in a building that previously dried out through gaps in the construction.
We take a fabric-first approach: reduce the demand through insulation, airtightness and glazing before sizing new heating, then design ventilation to suit. We are a small RIBA chartered studio in Dulwich and we handle retrofit alongside renovation and extension work, which is usually the most cost-effective moment to do it.
Fabric first
Reduce demand before adding kit
Insulation, airtightness and glazing come first, because a warmer, tighter building needs less heating. That sequence keeps running costs down and stops you paying for oversized equipment.
Moisture and ventilation
Designed together, not bolted on
Insulating an older building changes how it handles moisture. We design ventilation as part of the same package so the building stays healthy, which matters especially with solid walls and period construction.
Heritage constraints
Retrofit without damaging the building
Listed and conservation area properties limit what can be changed externally. We work within those constraints, concentrating on measures that improve performance without damaging character or fabric.
How it works
A measured route to a warmer, healthier home
1. Free consultation and feasibility
We look at the building and how it performs now, talk through your priorities and budget, and set out a sensible order of work.
No fee, no obligation
2. Assessment and design
A fabric-first plan that sequences insulation, airtightness, glazing, ventilation and heating so they work together to enhance the overall performance of the property
Typically 1 to 2 months, scheme dependent
3. Permissions where needed
Most measures need no permission, but listed or conservation-area work may. We confirm what applies and prepare any consent required.
Scheme dependent
4. On site to completion
We can coordinate the work, check the detailing that protects the building from damp and condensation, and confirm it performs as intended.
Varies with scope, often alongside other works
Selected work
Recent residential projects
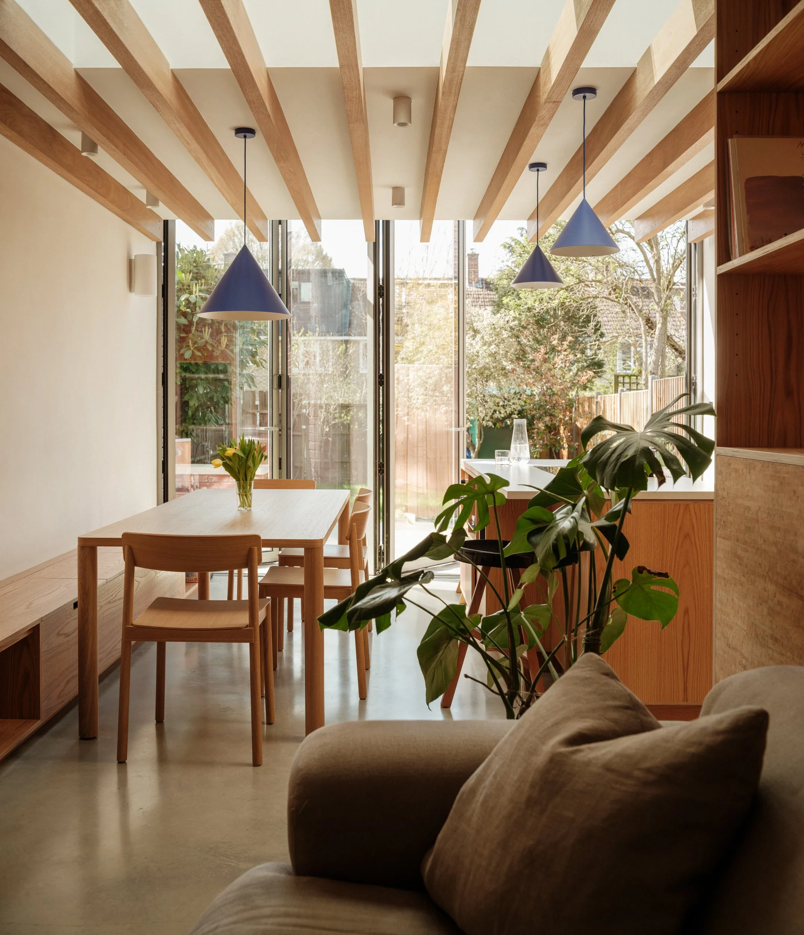

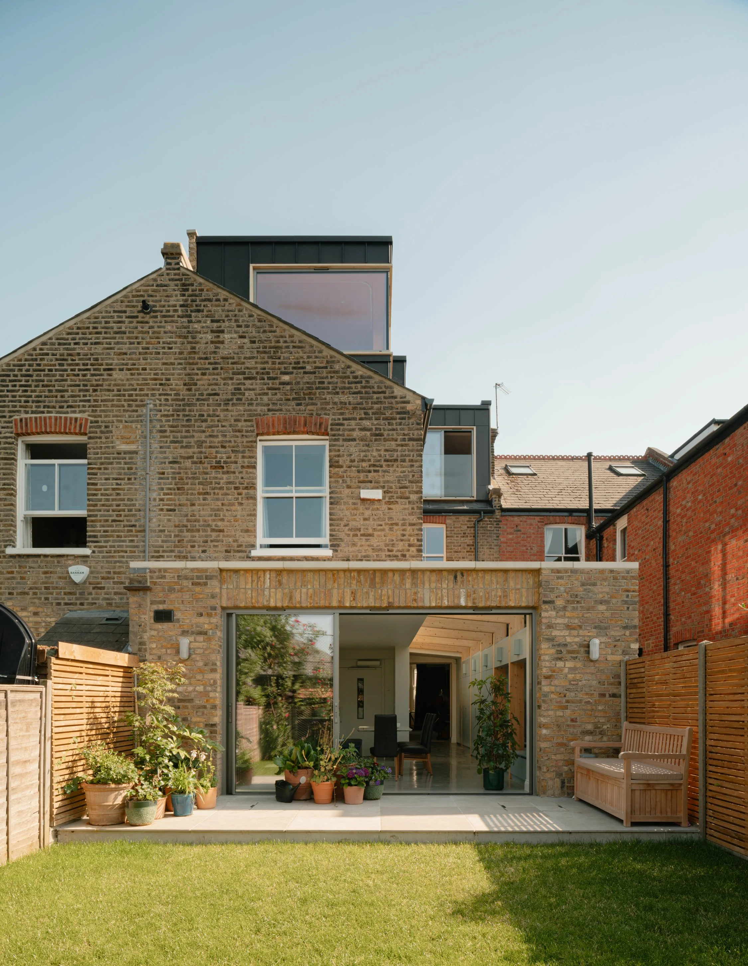
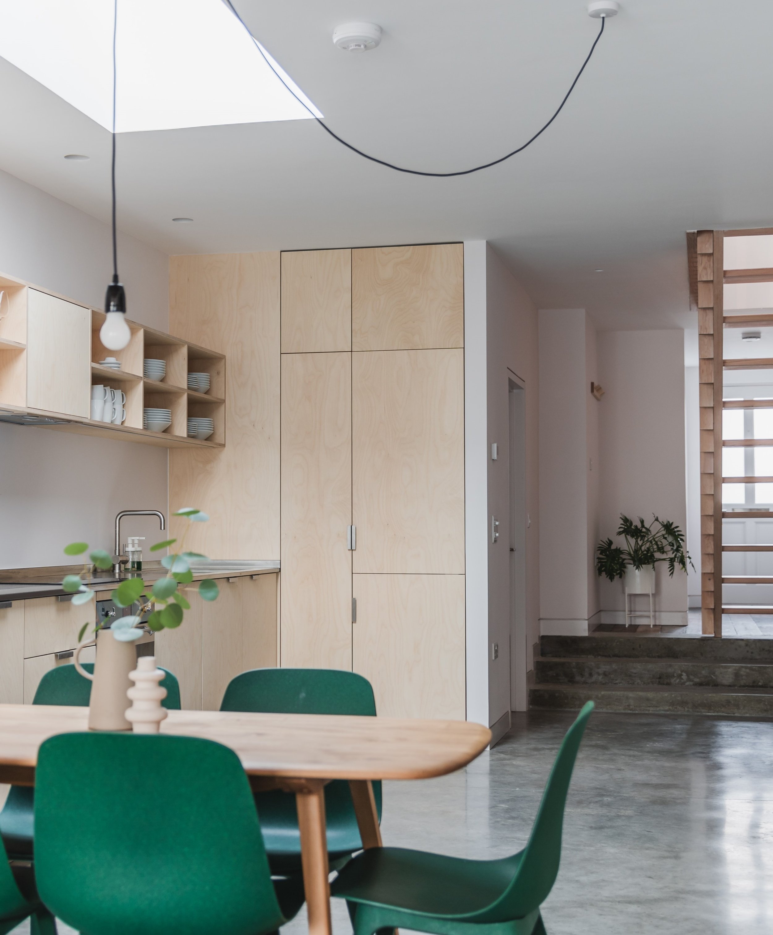
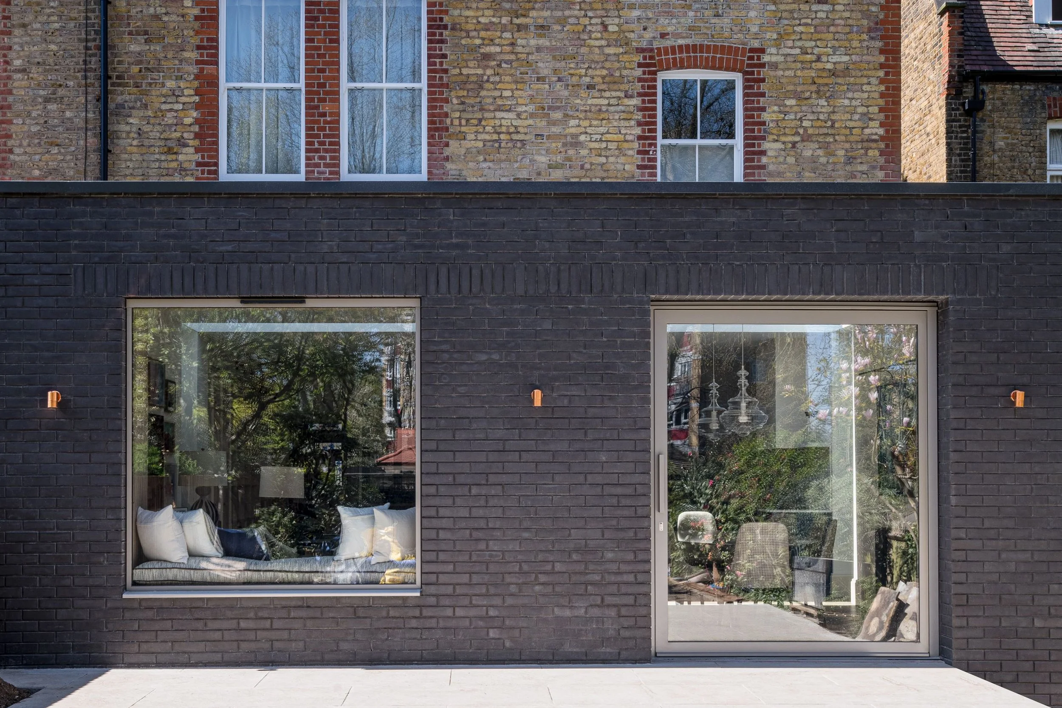
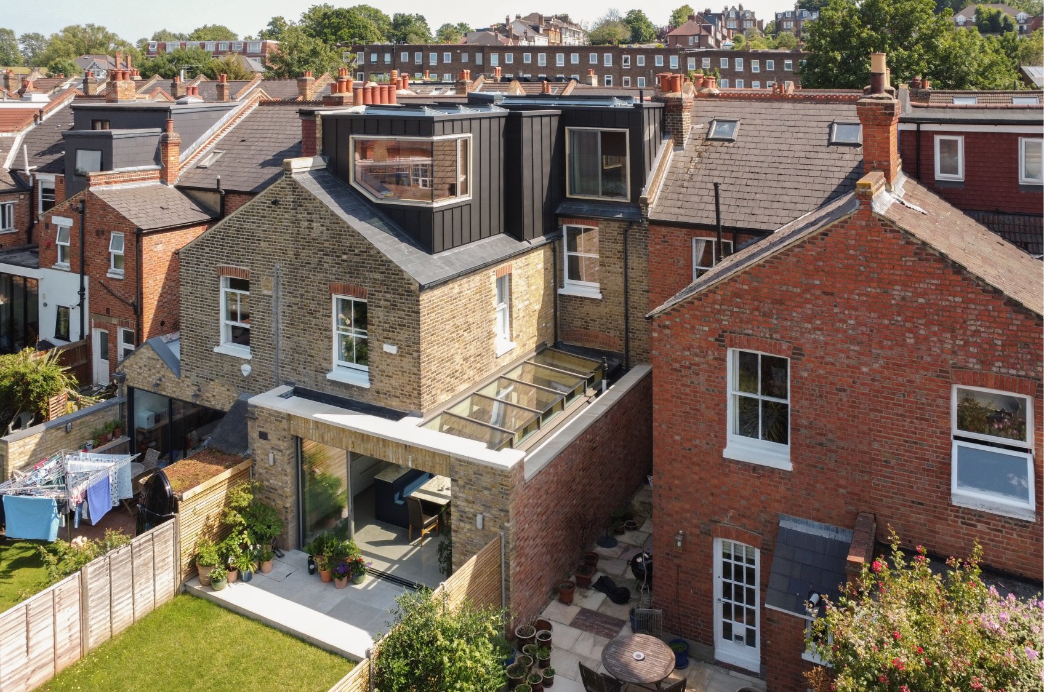
A sample of completed schemes. We show work closest to your project at the consultation.

The practice
A studio in Dulwich, working across London.
Founded in 2016 by Kristian Marjoram, the studio brings together architects, designers and architectural technicians on residential, mixed-use, commercial and community schemes. We are RIBA chartered and ARB registered, with project experience from £100k to £100m.
Kristian Marjoram, Director, Architect · RIBA ARB
Slawomir Turek, Associate, Architect · ARB MArch
Ben Matthews, Architectural Technician · CIAT
Unit F16, Parkhall Business Centre, 40 Martell Road, London SE21 8EN

Common questions
Residential Retrofit, answered
-
Typically a combination of insulation to walls, roof and floors, improved airtightness, better glazing, controlled ventilation, and often a change of heating system. The specific mix depends on the building, your budget and what you are already doing to the house.
-
Yes, though what is possible is more limited. External changes such as replacement windows or external wall insulation are usually restricted, so the focus shifts to internal measures, roof and floor insulation, draughtproofing and ventilation. Listed building consent may be required. We establish the constraints first.
-
It requires care. Insulating a solid wall internally changes where moisture sits within the construction, and without proper detailing and ventilation it can cause damp or decay. It can be done successfully, but the detailing matters more than the product specified.
-
Usually yes. If floors are already up, walls are open and scaffolding is in place, the additional cost of improving the fabric is far lower than doing it as a standalone project later. Combining the two is normally the most cost-effective route.
-
Often, but the order matters. Heat pumps work best in buildings with reduced heat demand and appropriately sized emitters, so improving fabric first usually means a smaller, cheaper and better performing system. We look at this as part of the overall design rather than in isolation.
-
Yes. Every project starts with a free initial consultation where we look at the property, talk through what you want to achieve, and give you an honest view of the planning route, the likely scope and the budget you should be working to.
Start your loft conversion
Book a free initial consultation.
Tell us about your home and what you would like the loft to do. We come back within one working day to arrange a time that suits you.
More from the studio
Related services
Loft conversions
House extensions
Basement conversions
Whole-house refurbishment
New-build homes
Architects in your borough