
Residential service
Whole house renovation architects in London
A RIBA chartered practice based in Dulwich, designing whole house renovations across London and the south east. One team from the first feasibility sketch through planning to the drawings your builder works from.
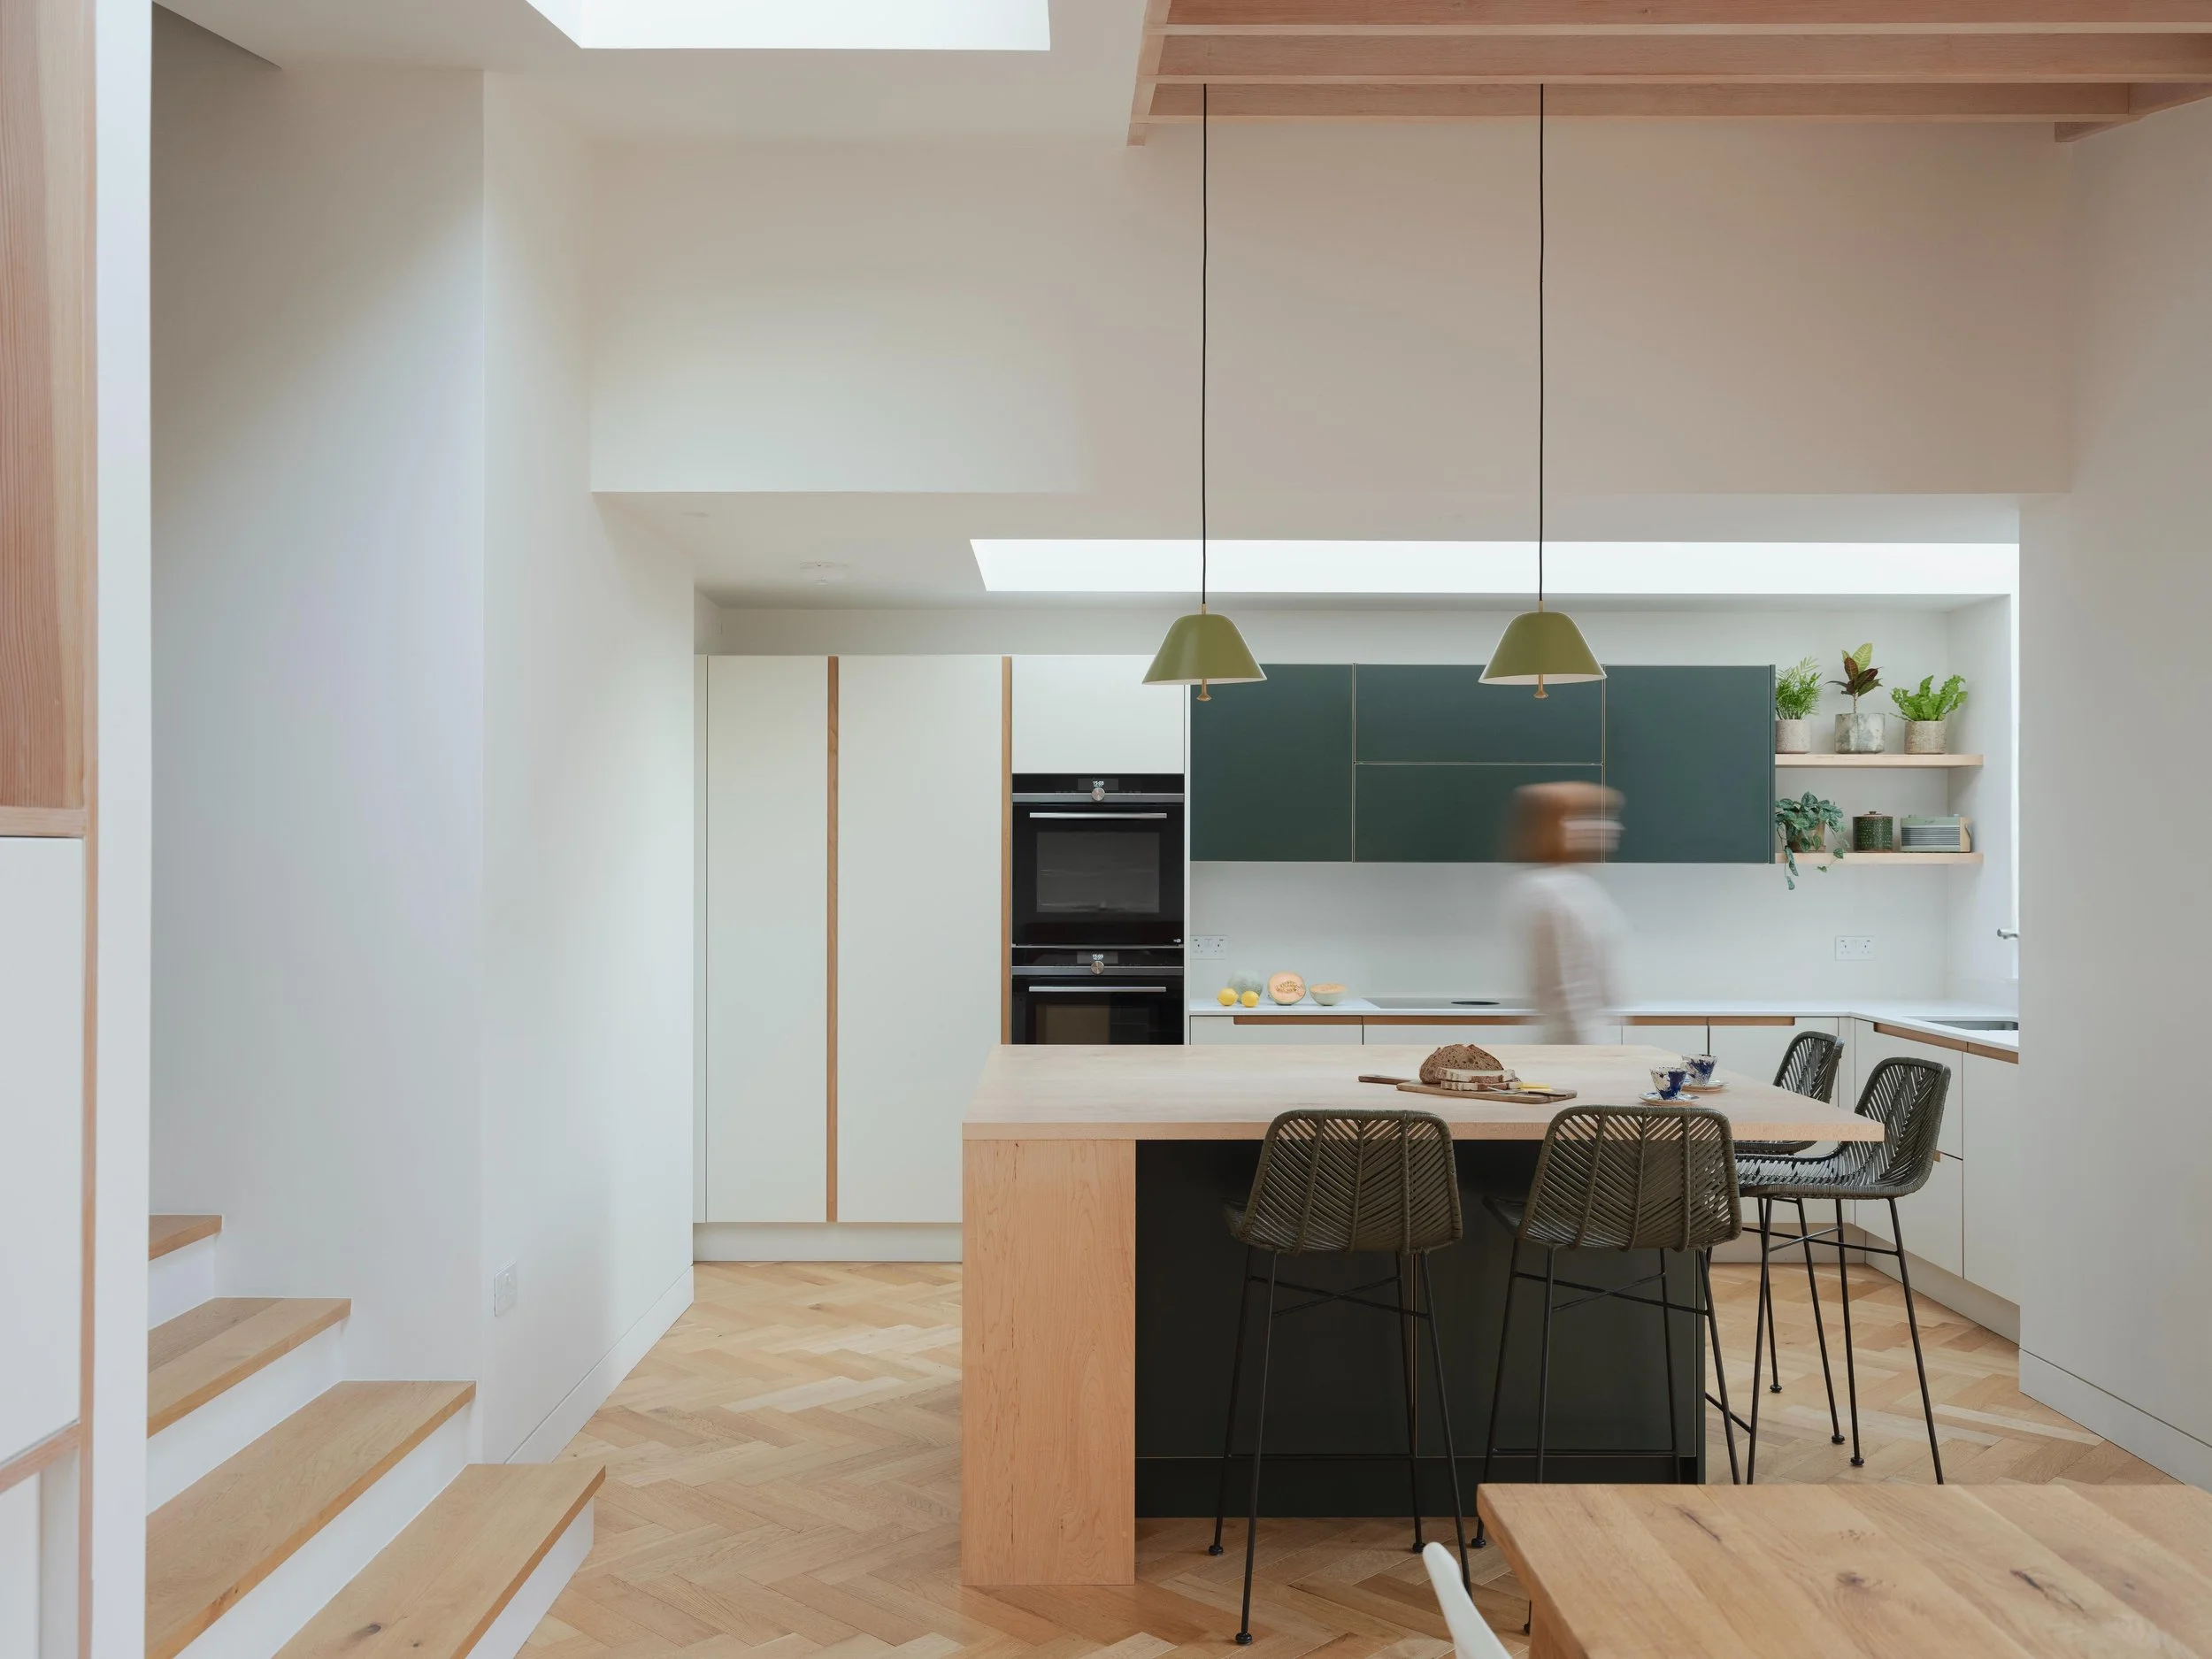
Rethinking the whole house, not just adding to it
A whole house renovation covers more than adding space. It is an opportunity to reconsider how the house works throughout: daylight, circulation, room sizes, storage and the performance of the building fabric. Treating it as one project rather than a series of separate works keeps the result coherent.
We are a small RIBA chartered studio in Dulwich. We take renovations end to end, covering the design, the planning route, the building regulations package and the coordination with your structural engineer and contractor. One team manages the process throughout, so the completed house matches the drawings.
Scope and sequence
One project, properly staged
Renovations tend to combine extension, loft, internal reconfiguration and services replacement. We sequence the work so decisions happen in the right order and the budget is committed with the full picture in view.
Planning and permissions
Establishing the route first
Some elements may fall under permitted development while others need a full application, and conservation area or listed status changes both. We confirm the route for your property before design work begins.
Delivery and coordination
Built as drawn, signed off
We produce the technical package, coordinate the structural engineer and other consultants, help you tender the work and stay involved through construction so the finished house matches the drawings.
How it works
From first sketch to finished home
1. Free consultation and feasibility
We look at the house and talk through how you want it to work top to bottom, then give an honest view of scope, the planning route and the budget to aim for.
No fee, no obligation
2. Design and drawings
We rethink the whole house as one project, testing layout, light and how the spaces connect, with the outcome a coordinated masterplan for the property.
Typically 1 to 2 months, scheme dependent
3. Planning, regs and tender
Planning where needed, the full building regulations and technical package, and help tendering the work to suitable contractors so you can compare like for like.
Allow a minimum of 4 months before building work can commence
4. On site to completion
We coordinate the consultants and contractor and stay involved through construction, protecting the design and the detailing to handover.
Commonly 9 to 12 months on site
Selected work
Recent residential projects
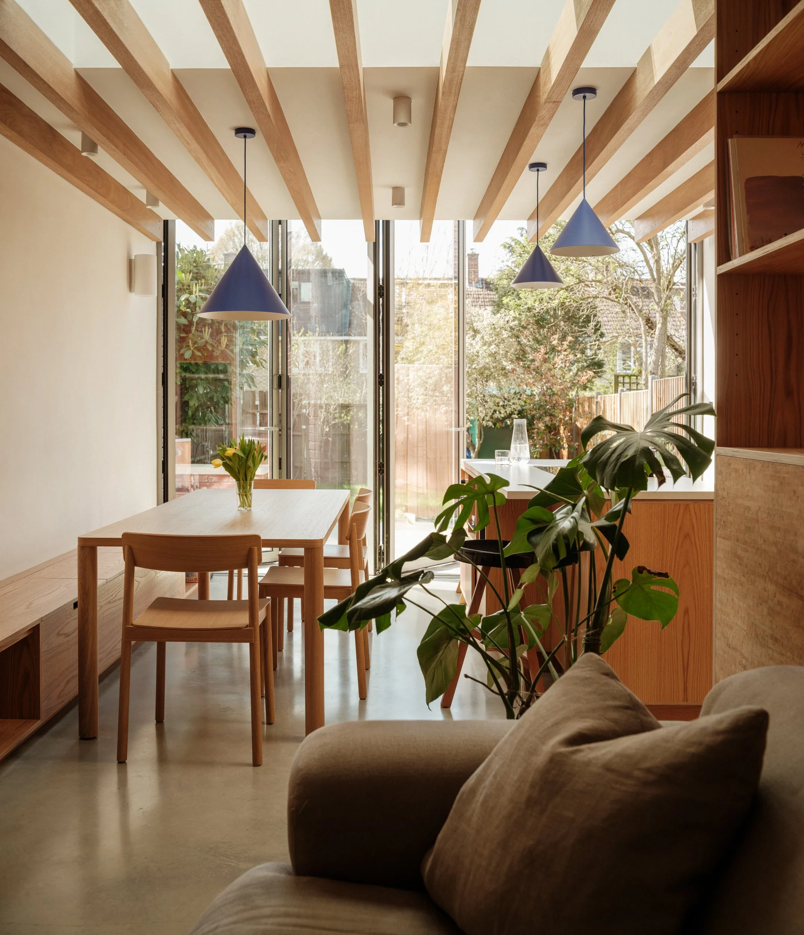

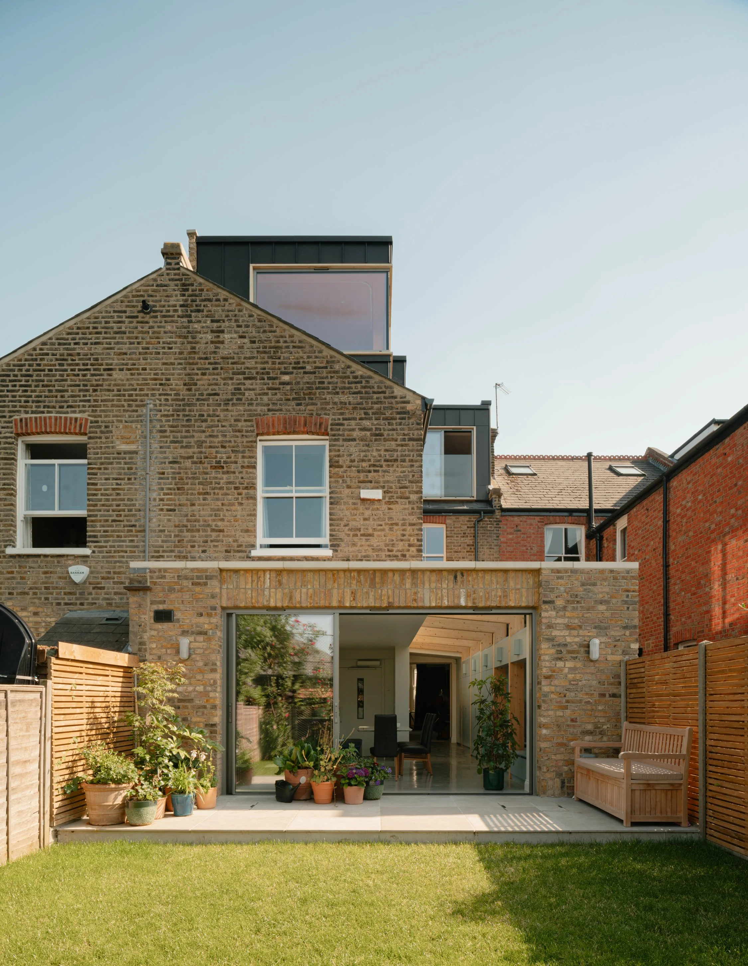
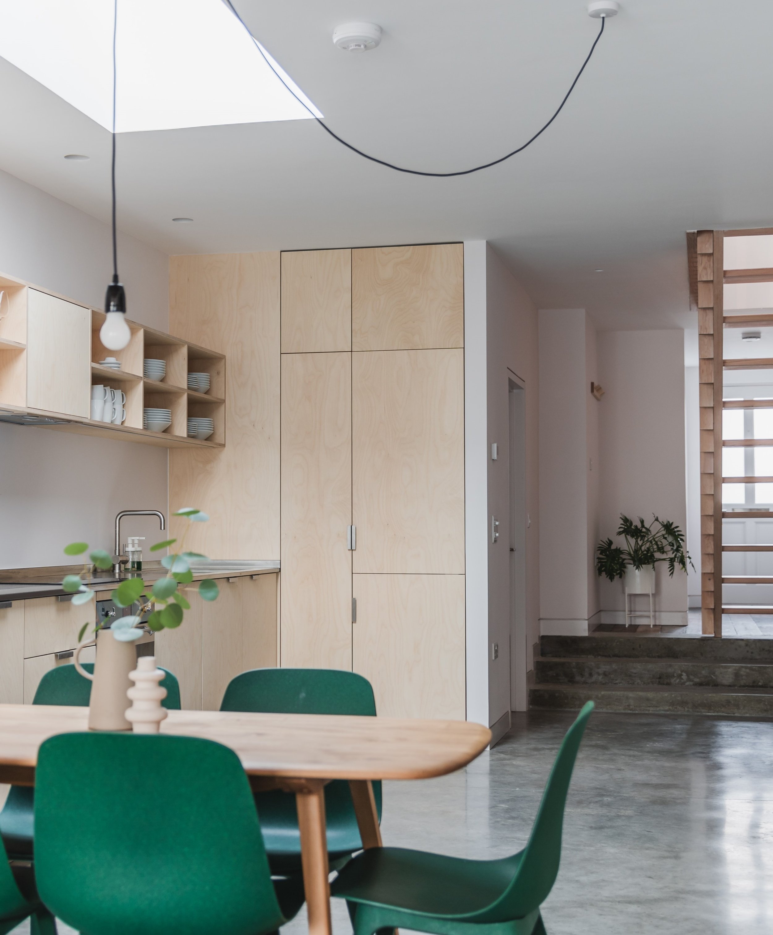
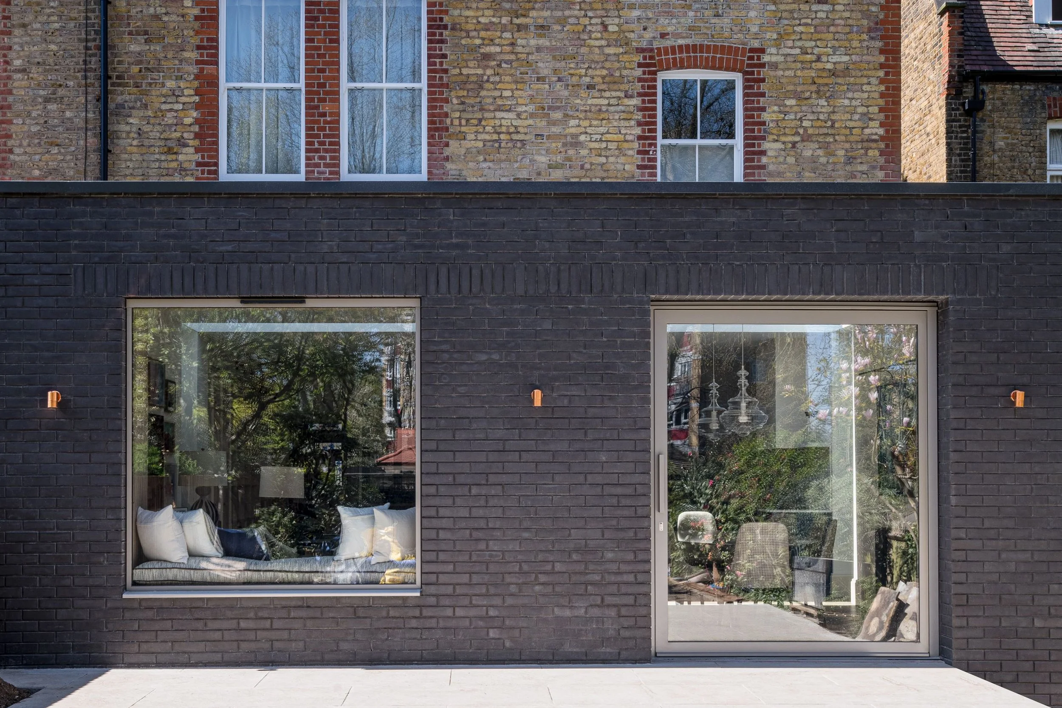
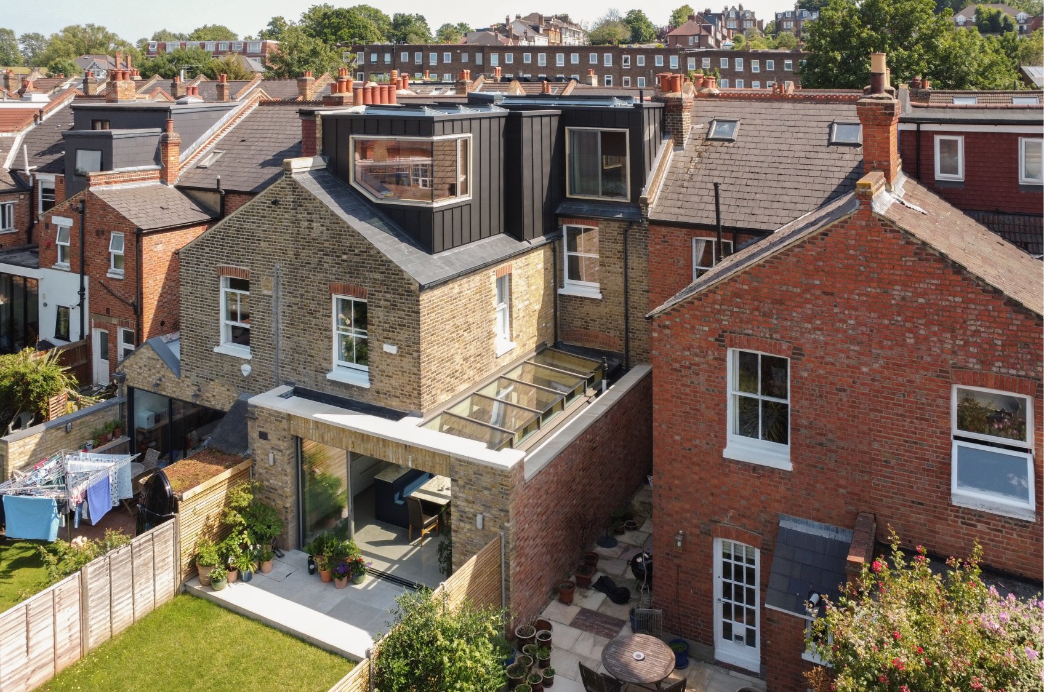
A sample of completed schemes. We show work closest to your project at the consultation.

The practice
A studio in Dulwich, working across London.
Founded in 2016 by Kristian Marjoram, the studio brings together architects, designers and architectural technicians on residential, mixed-use, commercial and community schemes. We are RIBA chartered and ARB registered, with project experience from £100k to £100m.
Kristian Marjoram, Director, Architect · RIBA ARB
Slawomir Turek, Associate, Architect · ARB MArch
Ben Matthews, Architectural Technician · CIAT
Unit F16, Parkhall Business Centre, 40 Martell Road, London SE21 8EN

Common questions
Whole house renovations, answered
-
Usually a combination of things: reconfiguring the internal layout, extending at the rear or into the roof, replacing services and improving the building fabric, and reworking the kitchen, bathrooms and storage throughout. These elements are best treated as one project, because the decisions affect each other.
-
It depends on the elements. Internal work generally does not need permission unless the building is listed, while extensions and roof alterations may fall under permitted development or may need a full application. Conservation area status, Article 4 directions and listed building status all change the answer. We confirm the route at the free consultation.
-
As a rough guide, design and planning typically run for several months before construction begins, and the build itself commonly takes the best part of a year on a project of this scale. We set out a realistic programme at the start.
-
On a full renovation, usually not. Moving out and back in is a genuine cost and should be allowed for in the budget from the start, so we raise it early in the process.
-
Yes. We can help you tender the work to suitable contractors, or work with a builder you have already chosen. Either way we produce the drawings and specification they build from, and stay involved during construction to answer queries and check the work matches the design.
-
Yes. Every project starts with a free initial consultation where we look at the property, talk through what you want to achieve, and give you an honest view of the planning route, the likely scope and the budget you should be working to.
Start your loft conversion
Book a free initial consultation.
Tell us about your home and what you would like the loft to do. We come back within one working day to arrange a time that suits you.
More from the studio
Related services
Loft conversions
House extensions
Basement conversions
Whole-house refurbishment
New-build homes
Architects in your borough