
School bags collected by the entrance. Laundry competes with cooking. Homework takes over the dining table, video calls move into bedrooms, and toys spread into circulation space. Even a large kitchen can feel inadequate when useful storage is missing or everyone needs the same area at once.
When a family home stops working, does it need to become bigger, or does its existing space need to work harder? Often, the strongest answer combines intelligent reconfiguration with selective extra space. Rather than starting with the largest possible extension, it starts by examining routines, daylight, storage, circulation, privacy and connection.
This approach is particularly relevant to London family homes, where period terraces and constrained plots demand careful decisions. The aim is not simply to add floor area. It is to create a home that supports family life now and can adapt as that life changes.
What does it mean for a family home to “work harder”?
A hardworking home makes everyday life easier without asking every room to perform every function. It gives frequently used belongings an accessible place, reduces awkward routes through the house and supports several activities without constant conflict.
Good family home design also balances connection with privacy. Family members might share a sociable kitchen and dining space while still having somewhere quiet for concentration, calls or retreat. Daylight should reach the spaces used most, and the relationship with the garden should feel practical rather than merely visual.
Storage, daylight, ventilation and adaptability are all important aspects of well-considered homes, as reflected in the UK government’s National Design Guide.
Working harder does not mean squeezing multiple uses into every corner. It means deciding which spaces should be flexible, which need a clear purpose and how they can work together as a coherent home.
Start with family life, not a list of rooms
A design brief often begins with requests such as a larger kitchen, another bedroom or a home office. These may be valid, but they do not reveal why the existing house is struggling.
More useful house layout ideas for families emerge from examining routines and pressure points. A concise briefing exercise might ask:
Where does everyone arrive, and what do they bring with them?
What happens during the busiest hour of the day?
Which belongings need to be accessible, concealed or both?
Where do noise and competing activities cause difficulty?
Who needs privacy, and at what times?
Where do work, homework and study happen?
How is the garden reached and used?
How might these routines change as the family grows?
These questions help distinguish a need for more space from a need for better organisation. They can also reveal overlooked opportunities within the existing plan.
Why more floor space does not always create a better home
An extension can add a generous new room while leaving the original house dark, fragmented or underused. If movement remains awkward, storage is unresolved or the new space duplicates existing functions, extra floor area may not solve the underlying problem.
This is especially important in a period terrace. Extending deeply into a constrained plot can affect daylight in the centre of the plan and reduce valuable outdoor space. A large kitchen might still feel cluttered if coats, laundry, food storage and household equipment have nowhere appropriate to go.
Successful family home renovation ideas therefore consider the whole house. Room proportions, thresholds, sightlines and circulation can matter as much as total area. The question is not only “How much can we add?” but “What should this additional space enable?”
Reconfigure first, extend second
Reconfiguring a family home begins by testing whether existing rooms, stairs and routes are in the right places. Moving a doorway, changing the relationship between rooms or redesigning circulation can sometimes release more usable space than expected.
This does not mean that reconfiguration must replace extension. It means both should be explored together. An extension can then be sized and shaped around a clearly identified need rather than the maximum available footprint.
A whole-house approach can also prevent one improvement from creating another problem elsewhere. For instance, enlarging the kitchen may be less effective than combining a modest addition with better storage, a shorter route to the garden and a more useful entrance.
Our approach to whole-house renovation services considers layout, light, circulation and the building as connected parts of the same design.
The spaces modern family homes are being asked to provide
Family homes now accommodate overlapping routines that may once have happened elsewhere. The brief can include:
A practical entrance or drop zone for coats, shoes and bags
Concealed storage for everyday belongings
Utility functions that do not interrupt cooking or dining
A place for home working, homework or study
A sociable kitchen and dining area
A quieter space for reading, calls or retreat
A useful, direct connection to the garden
These needs do not always require separate rooms. A work area might be integrated into joinery and closed when not in use. Utility functions may fit within a compact zone near the kitchen. An entrance can become a more effective transition space through built-in storage and durable finishes.
The priority is to understand which activities can overlap comfortably and which require acoustic or visual separation.
Open-plan, broken-plan or separate rooms?
There is no universal answer to open-plan versus broken-plan living. Each arrangement supports family life differently.
Open-plan space can improve connection, shared activity and the movement of daylight. It can also amplify noise, cooking smells and visual clutter. When several people are working, studying, relaxing and preparing food, one large room may feel less flexible than expected.
Broken-plan layouts introduce degrees of separation without fully dividing the home. Thresholds, joinery, level changes, glazing or doors can define different uses while preserving light and views. The ability to close a door can be particularly useful when routines change throughout the day.
Separate rooms remain valuable for concentrated work, sleep, private calls and retreat. The right solution may combine all three approaches, with a connected family area supported by quieter enclosed rooms.
How can rooms change as a family grows?
Future-proof family home design should allow for change without attempting to predict every detail. A nursery may later become a study. A homework desk can become a work area. A play space might eventually serve as a quieter sitting room.
The most adaptable rooms often have useful proportions, good daylight, accessible storage and enough privacy to support more than one realistic purpose over time. Joinery can also be designed so that shelves, seating or desk surfaces remain useful as needs evolve.
Flexibility should extend to circulation and accessibility where possible. Clear routes, practical thresholds and bathrooms that can adapt may make the house easier to use at different stages of family life. The goal is not an endlessly transformable interior, but a robust layout that can accommodate reasonable change.
Does a hardworking home need to be minimal?
No. A functional family home does not need to look empty or suppress the objects that give it character.
Effective storage ideas for family homes recognise that belongings are part of everyday life. The aim is to decide what should be displayed, what should be concealed and where items are most naturally used. Open shelves might hold books and meaningful objects, while closed cupboards absorb games, paperwork or household equipment.
Generous, well-positioned storage can support a visually calm interior without demanding a minimalist lifestyle. Materials and finishes should also be selected for how the family wants to live, not simply for how the home will appear when unoccupied.
A hardworking home can be layered, personal and full of life. Good design gives that life an appropriate framework.
Where does an extension still make sense?
An extension makes sense when it solves a problem that reconfiguration alone cannot resolve. The existing home may lack enough space for an essential function, have a poor relationship with the garden or need a better balance between shared and private areas.
The strongest family house extension ideas usually emerge from a whole-house strategy. A selective addition might create the depth needed for a kitchen and dining area, support a utility zone or improve the transition between indoors and outside. It should also be assessed for its effect on daylight, circulation and the remaining garden.
Homeowners considering an addition can explore our work as extension architects in London. The Planning Portal guidance on extensions and permitted development is also a helpful starting point, although permissions and requirements depend on the property and its local context.
What should you prioritise when the budget cannot cover everything?
Begin with changes that solve several problems at once. Improving circulation might also bring more daylight into the plan. Well-designed joinery can provide storage, seating and workspace. A carefully positioned doorway may improve supervision, movement and garden access.
A practical order of priorities is:
Address structural, building fabric and essential service requirements.
Resolve the layout and circulation before choosing finishes.
Protect daylight, ventilation and the usability of key rooms.
Build in storage where it will reduce daily clutter.
Prioritise durable elements that are difficult to change later.
Identify work that can be phased without undermining the overall plan.
A clear strategy helps distinguish essentials from desirable additions. It also reduces the risk of spending heavily on finishes before the home’s fundamental layout has been resolved.
Three examples of spaces working harder
An entrance that combines arrival, storage and transition
A compact entrance can include places for shoes, coats, bags and smaller everyday items while creating a clear transition into the home. Built-in storage can keep circulation free and prevent belongings from migrating into kitchens or living rooms.
Joinery that combines storage, seating and a desk
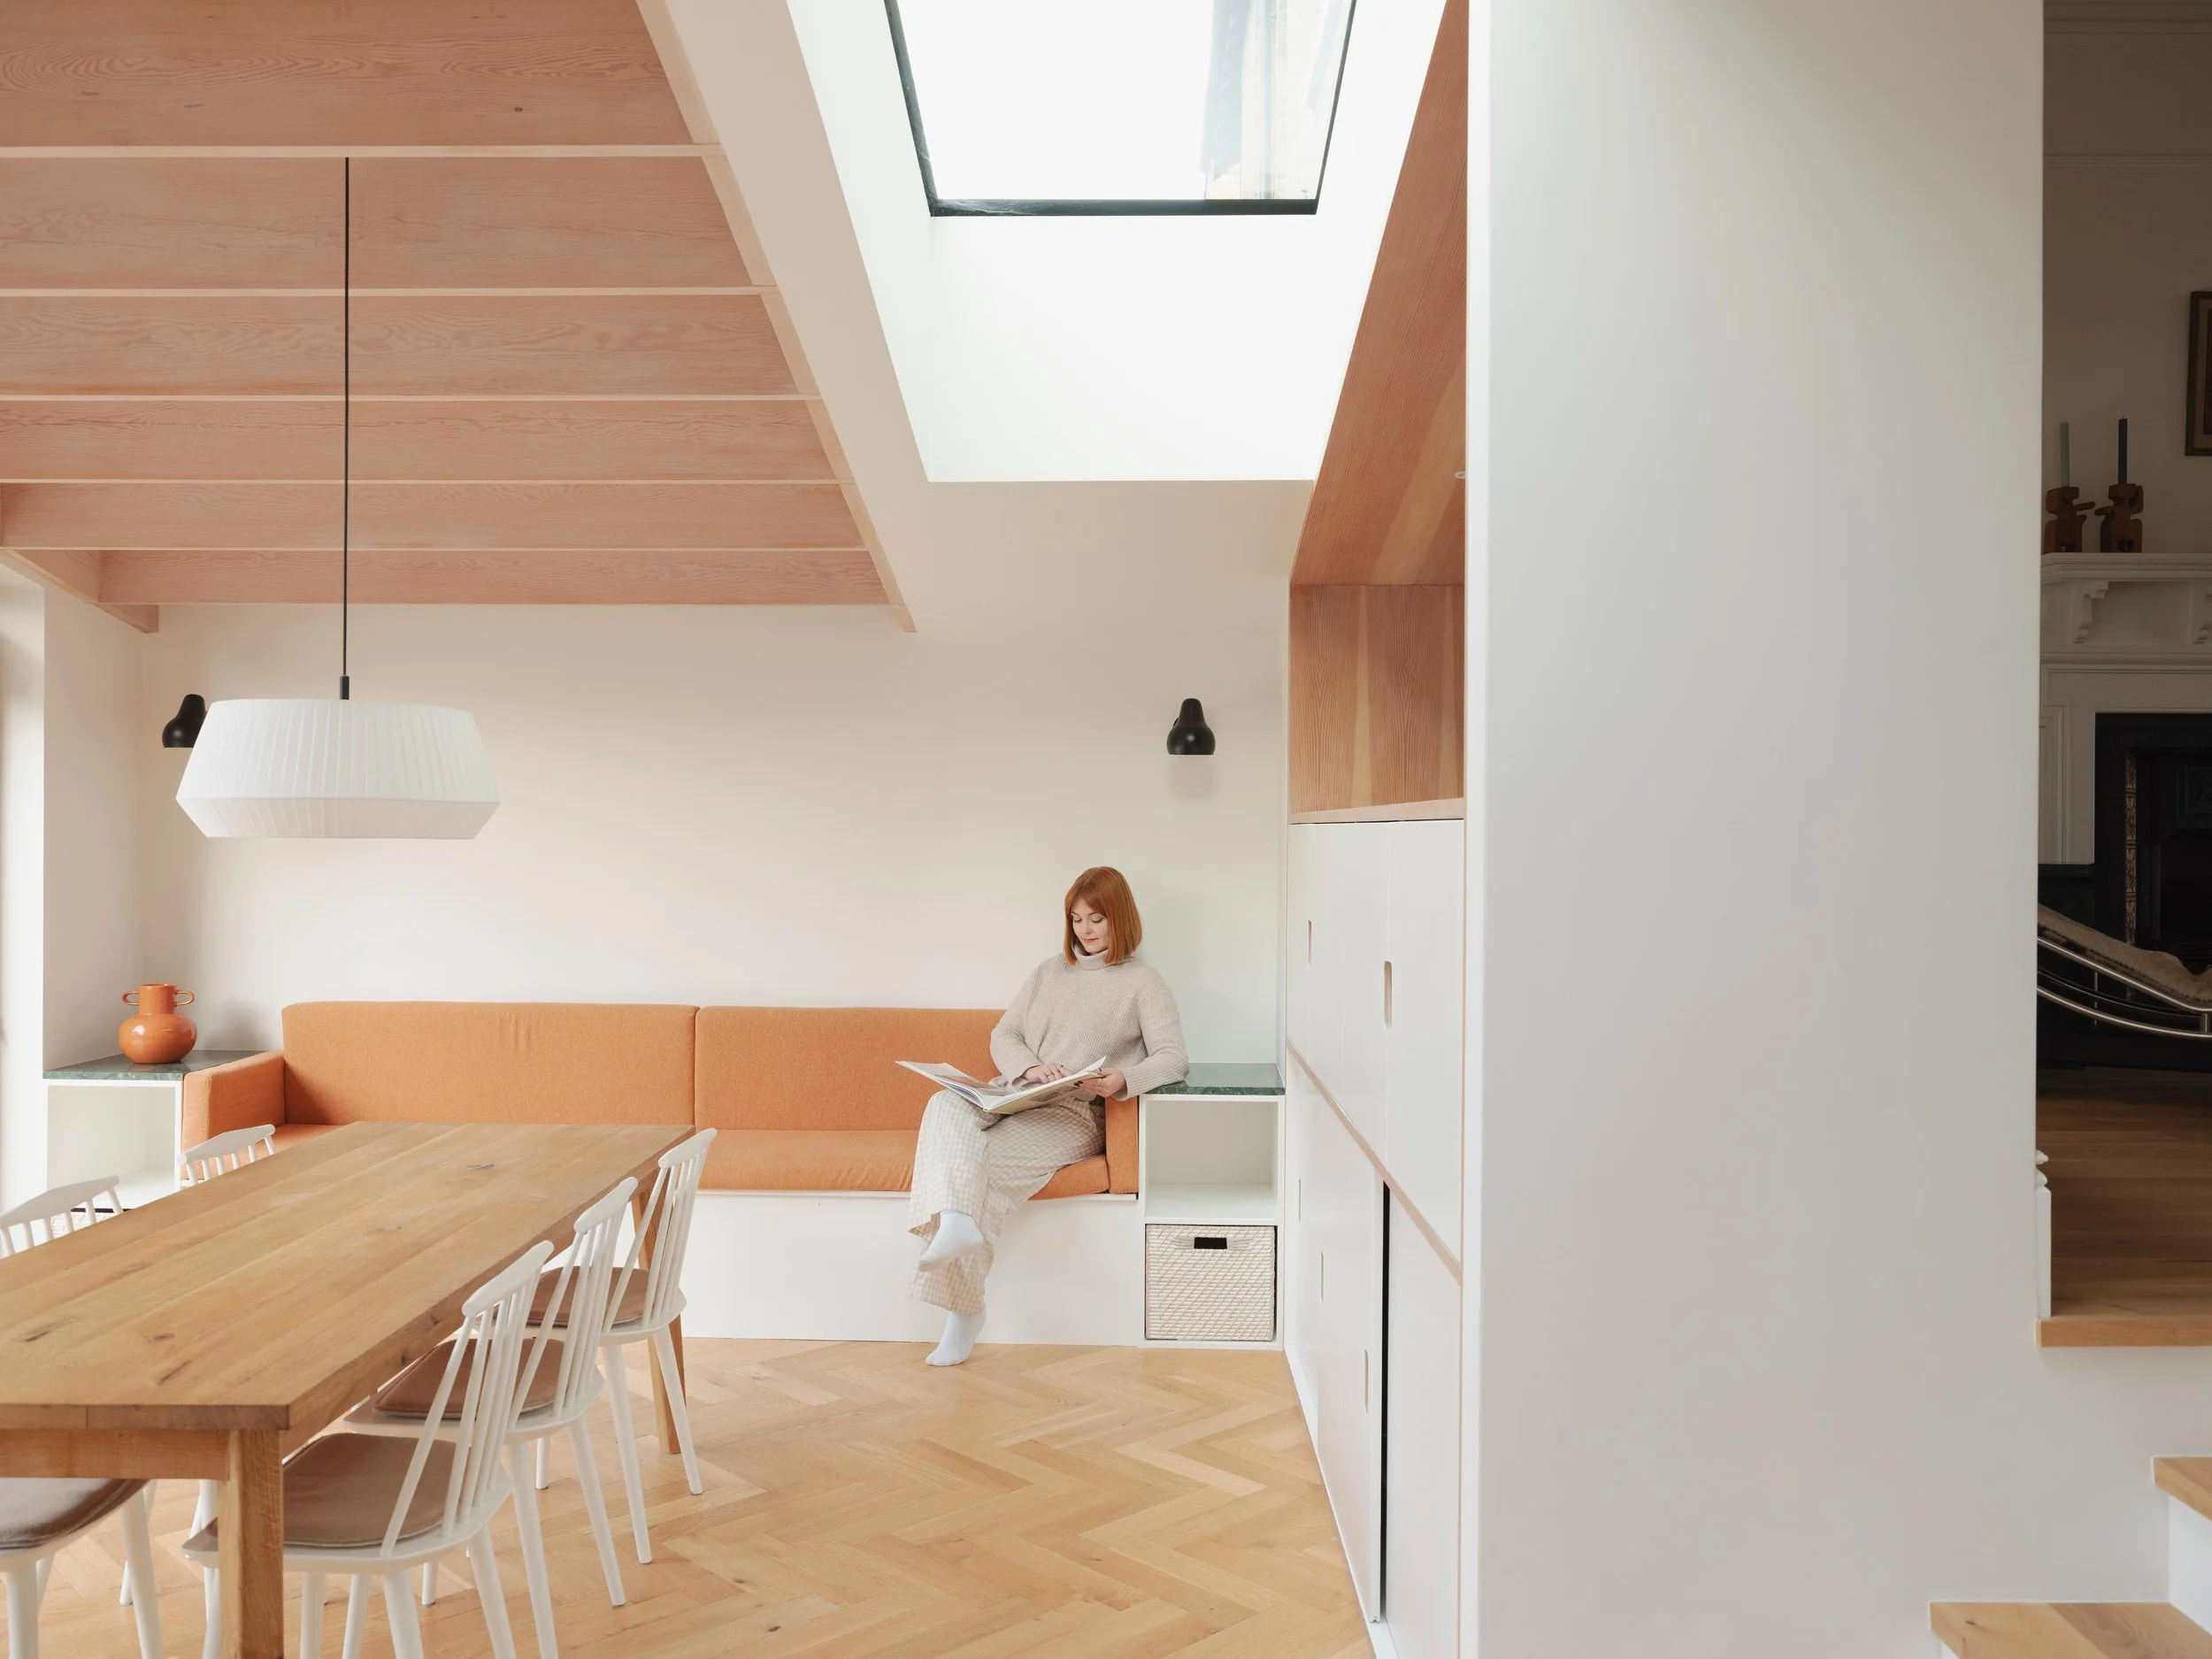
Integrated joinery can make efficient use of an alcove or wall by combining closed cupboards, open shelving, a bench and a work surface. The desk can support homework or occasional home working, while the wider composition remains useful throughout the day.
A kitchen-dining space with supporting functions
A sociable kitchen and dining room works better when practical tasks have somewhere to go. A compact utility zone can contain laundry and household storage, while a closable work area can prevent laptops and paperwork from permanently occupying the dining table.
These principles can be seen at Dulwich House. Its reconfigured staircase improved the first-floor layout and brought daylight into circulation. Integrated joinery added storage, desk and seating functions, while a modest rear extension improved the family living area and garden connection.
More examples of refurbishment, reconfiguration and extension can be found in our residential architecture projects.
Speak to us about reshaping your family home
If your home feels crowded, disconnected or difficult to use, the answer may be reconfiguration, renovation, an extension or a considered combination of all three.
Marjoram Architects can help you examine how the whole house supports family life before deciding where additional space is genuinely valuable. Speak to us about a whole-house renovation and explore how your home could work harder, not simply become bigger.