
Residential service
Extension architects in London
A RIBA chartered practice based in Dulwich, designing house extensions across London and the south east, from the first feasibility sketch through planning to the technical drawings your builder works from.
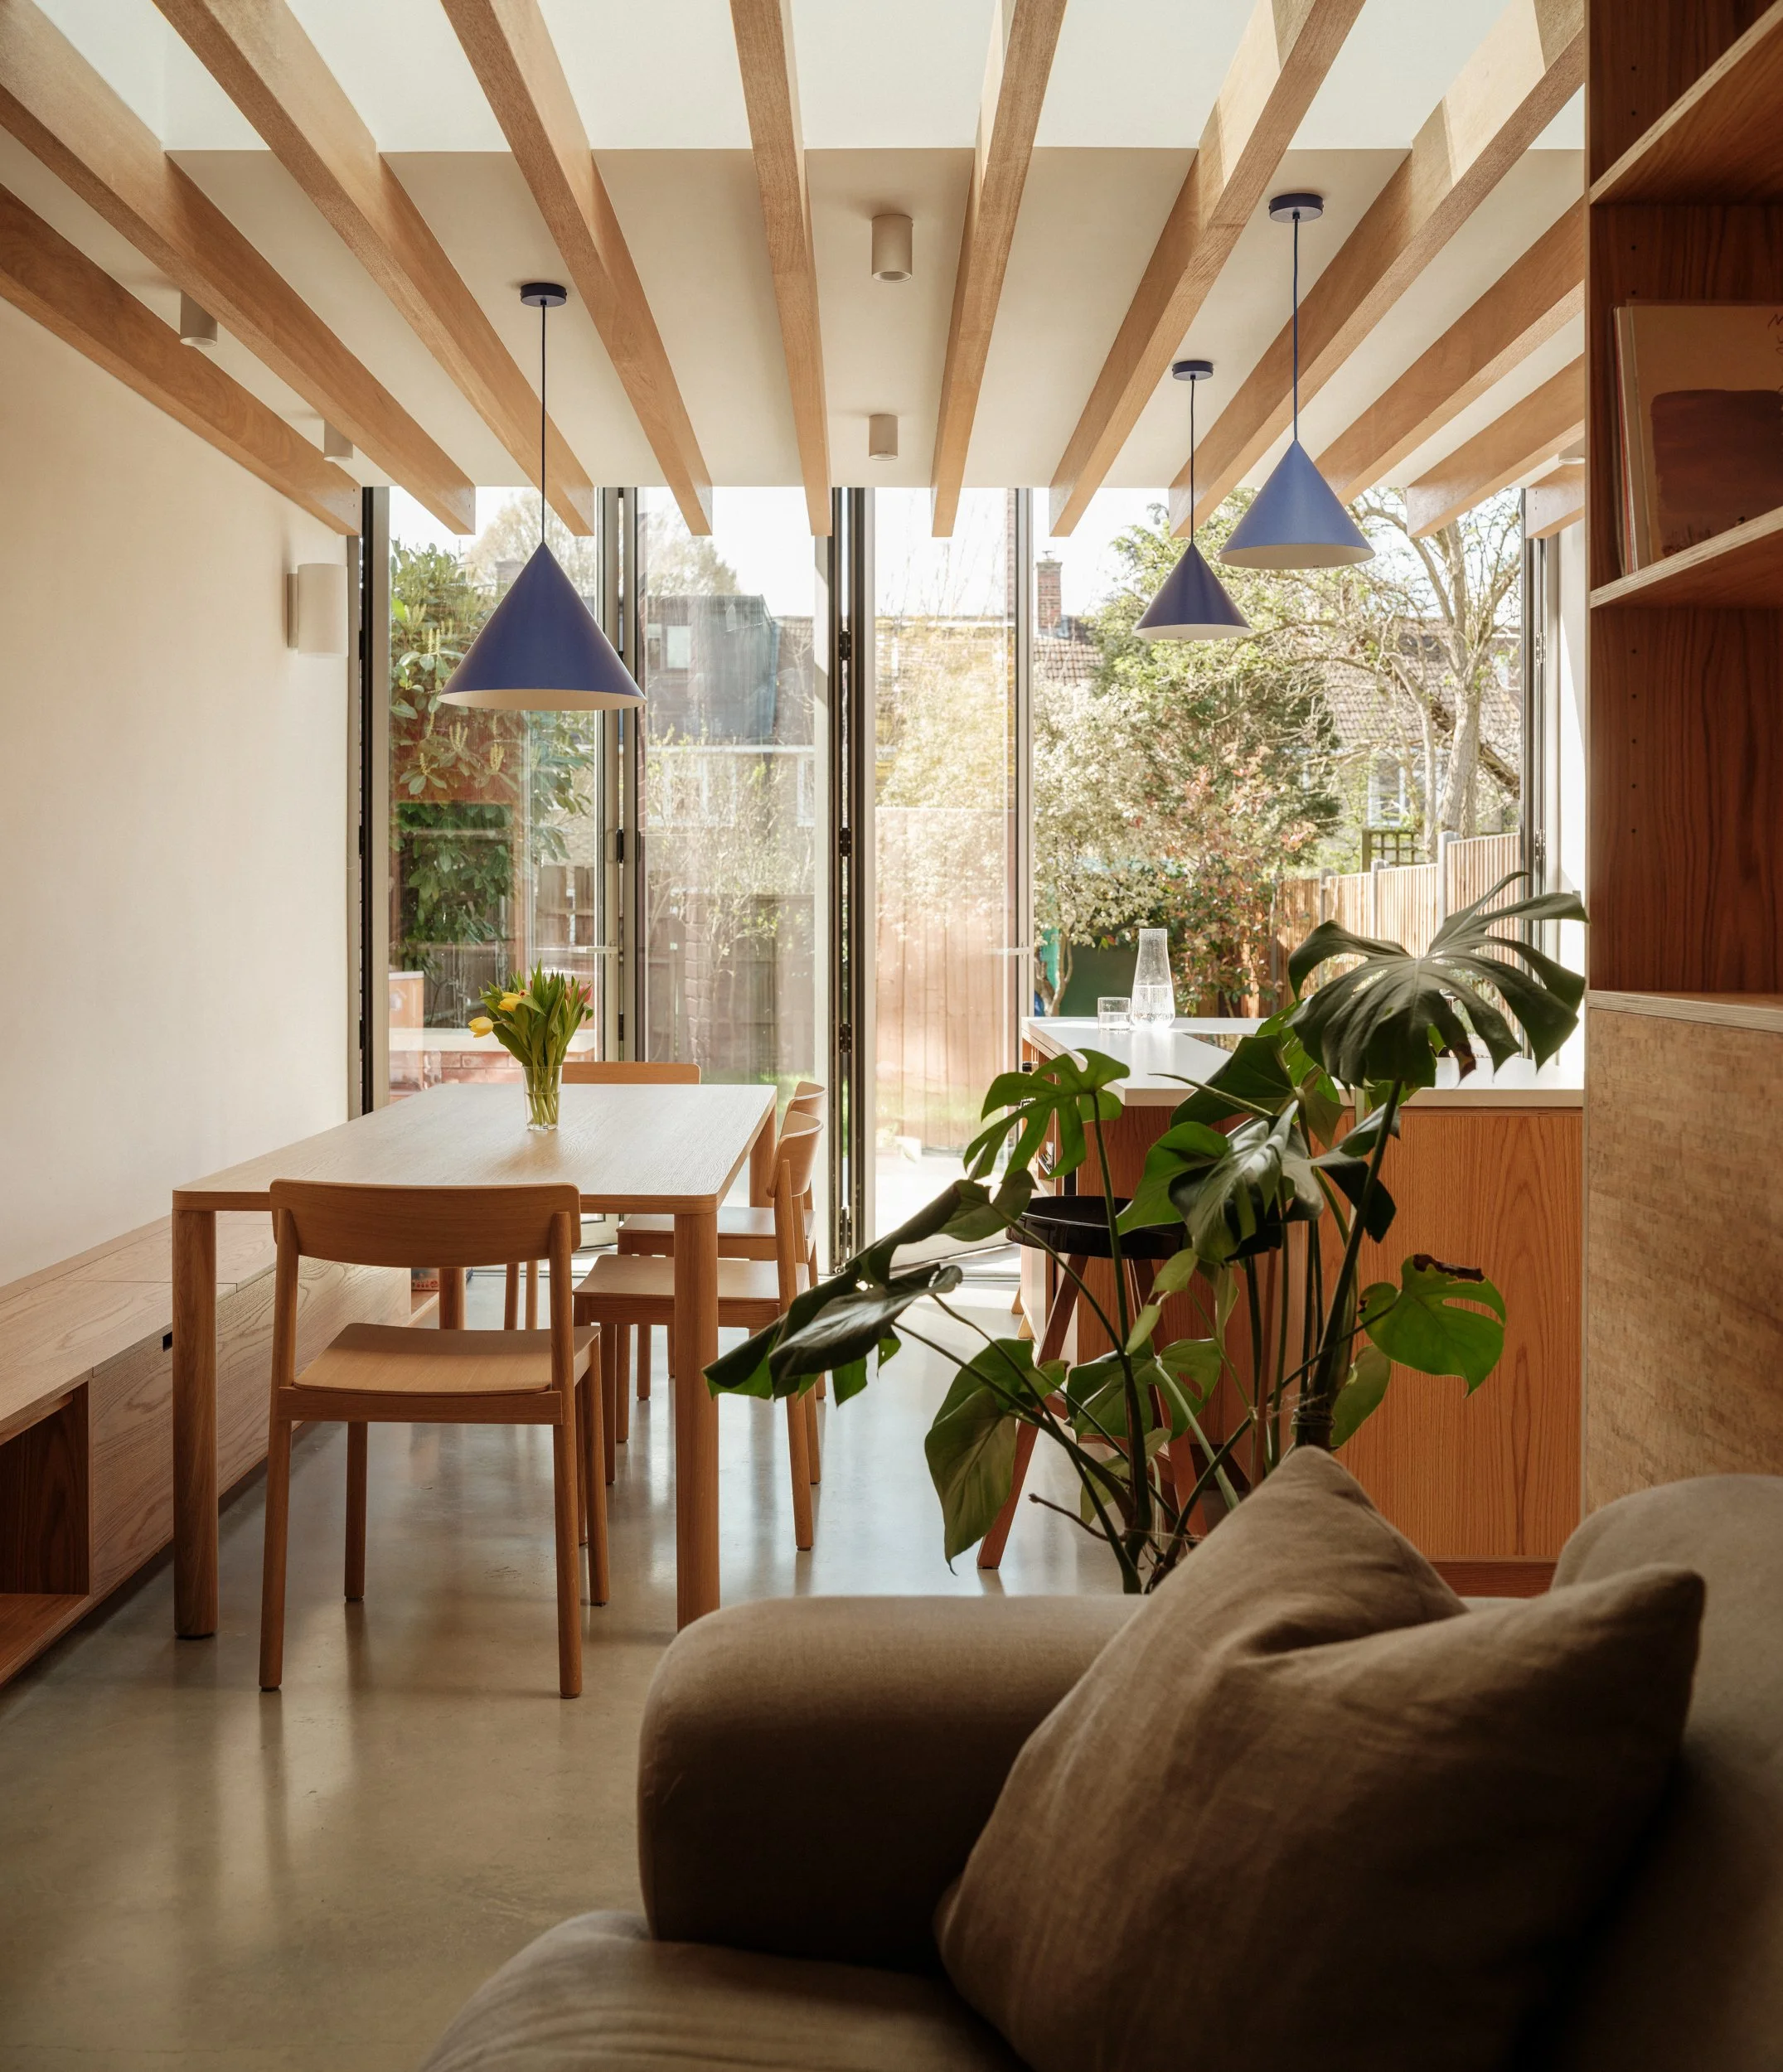
More space that feels like part of the house
A successful extension depends on more than floor area. What matters is how the new space connects to the existing house: where daylight comes from, how the rooms flow, the relationship to the garden, and how the junction between old and new is handled.
We design rear, side return, wraparound and two-storey extensions across London and the south east. As a small RIBA chartered studio, we handle the design, the planning route, the building regulations package and coordination with your structural engineer and builder, so the finished space matches the drawings.
Types of extension
The right approach for your house
Rear, side return, wraparound, two-storey and infill. We recommend the type that suits your plan, your plot and the planning context, rather than the largest footprint the rules allow.
Planning and permissions
Permitted development or full application
Many extensions fall under permitted development, but size, height, position and conservation area or Article 4 status all affect it. We confirm the route before any design work begins.
Regs and party wall
Built as drawn, signed off
We prepare the building regulations package, coordinate the structural engineer, and flag where a party wall agreement with neighbours will be needed so it is dealt with early rather than mid-build.
How it works
From first sketch to finished room
1. Free consultation and feasibility
We visit the property, look at the space and the brief, and set out what is realistically achievable, the likely planning route and a sense of budget.
No fee, no obligation
2. Design and drawings
Concept options tested against the brief and the house, then developed into the design that fulfills your brief.
Typically 3 to 4 weeks, scheme dependent
3. Planning and building regs
A permitted development or full planning application as needed, followed by the building regulations and technical drawing package.
Typically 8 weeks to a planning decision from submission with 4 weeks either side to produce the planning and building regulations information
4. On site to completion
We answer builder queries, administer the building contract, coordinate the party wall process and structural engineer, and stay involved so the finished space matches the drawings.
Commonly 3 to 6 months on site
Selected work
Recent residential projects
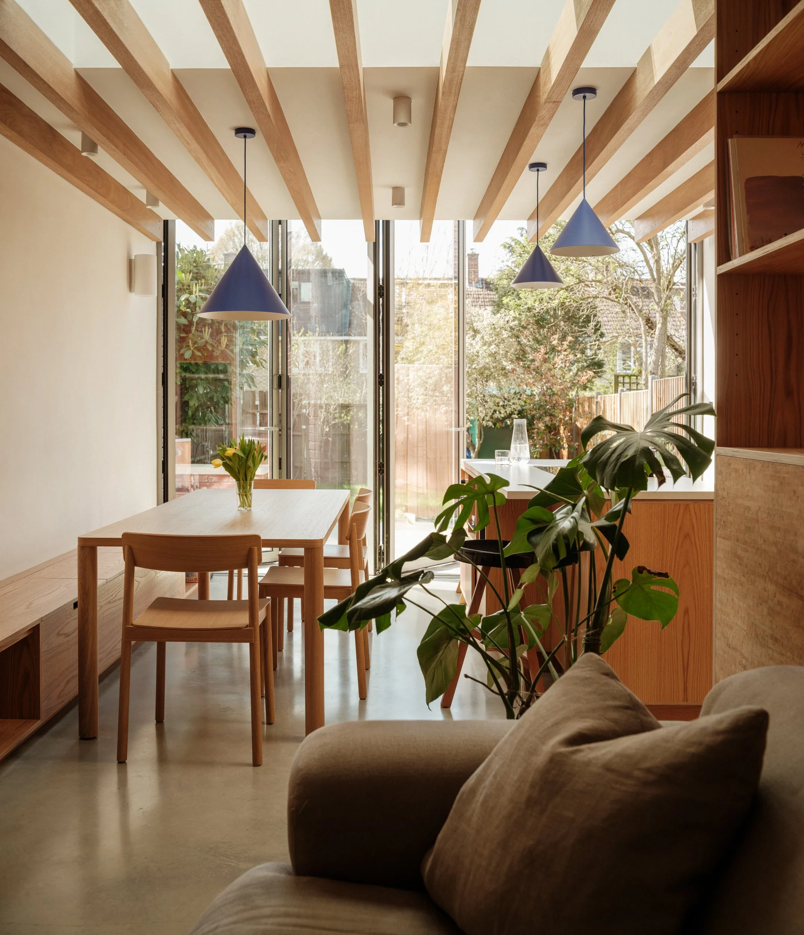
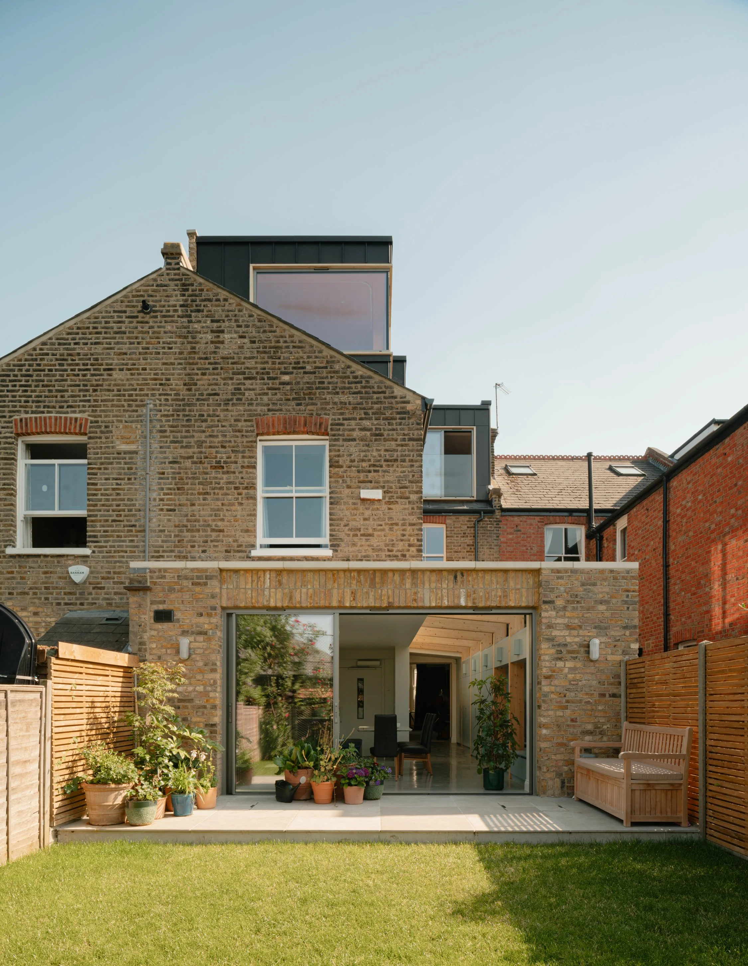
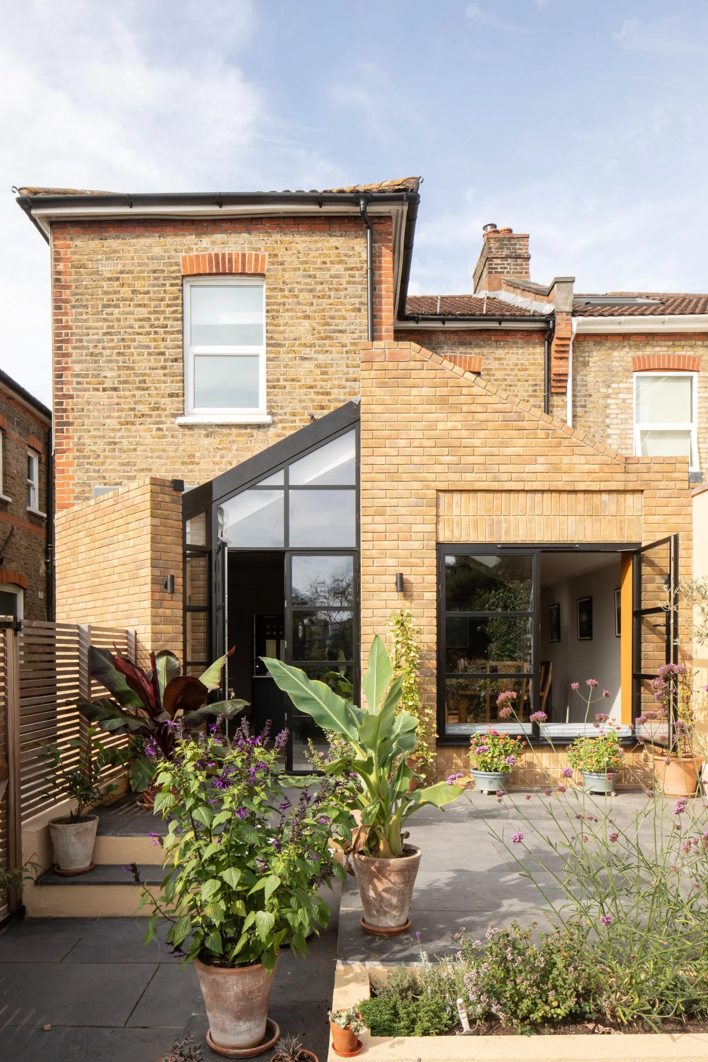
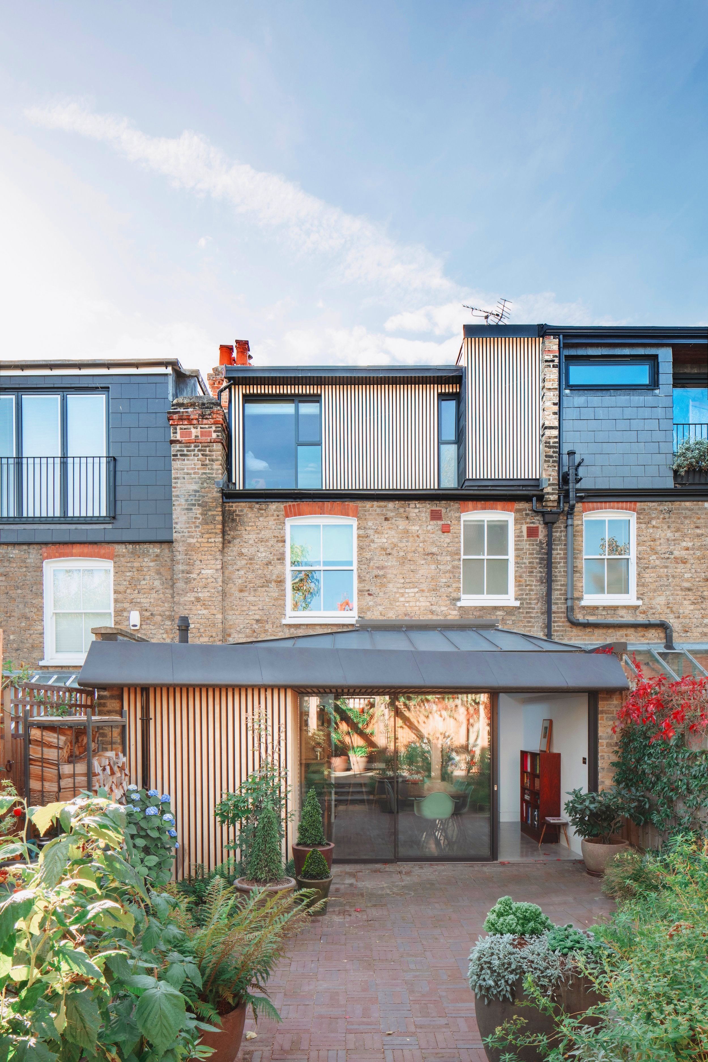
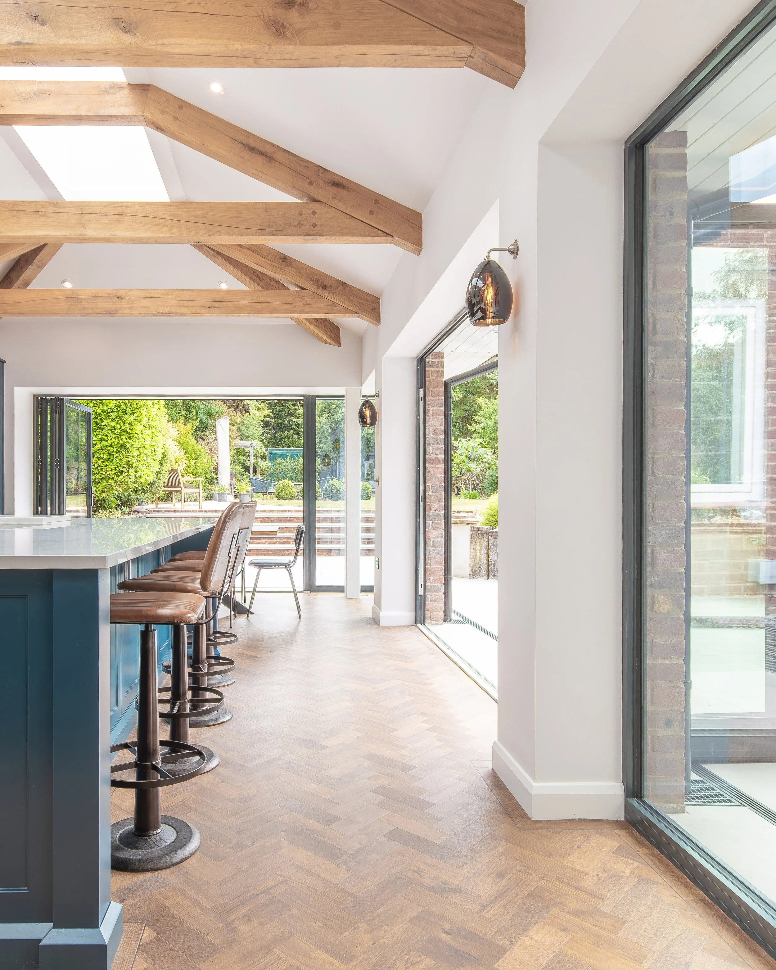
A sample of completed schemes. We show work closest to your project at the consultation.

The practice
A studio in Dulwich, working across London.
Founded in 2016 by Kristian Marjoram, the studio brings together architects, designers and architectural technicians on residential, mixed-use, commercial and community schemes. We are RIBA chartered and ARB registered, with project experience from £100k to £100m.
Kristian Marjoram, Director, Architect · RIBA ARB
Slawomir Turek, Associate, Architect · ARB MArch
Ben Matthews, Architectural Technician · CIAT
Unit F16, Parkhall Business Centre, 40 Martell Road, London SE21 8EN

Common questions
Residential Extensions, answered
-
Many single-storey rear extensions can be built under permitted development or the prior approval process, but it depends on the depth, height, position and your property's designations. Conservation areas, Article 4 directions and listed status all restrict it. We confirm the route for your specific property at the free consultation.
-
It is the narrow strip of land alongside the back of a Victorian or Edwardian terrace, usually left as a passage or a thin side yard. Building across it widens the rear of the house. Combined with a modest rear extension, it typically converts a dark rear kitchen into an open living space.
-
This varies by area and by what the extension delivers, so a single figure would be misleading. Additional usable space and an improved ground floor layout generally hold value. Poorly detailed additions that take up most of the garden may not.
-
If you are building on or near the boundary, excavating close to a neighbour's foundations, or working on a shared wall, then most likely yes. We raise it early so notices can be served in good time, as late party wall agreements are a common cause of delay.
-
Yes. Planning permission and building regulations are separate processes. We prepare the technical package your builder works from, coordinate the structural engineer, and deal with building control through to sign-off.
-
Yes. Every project starts with a free initial consultation where we look at the property, talk through what you want to achieve, and give you an honest view of the planning route, the likely scope and the budget you should be working to.
Start your loft conversion
Book a free initial consultation.
Tell us about your home and what you would like the loft to do. We come back within one working day to arrange a time that suits you.
More from the studio
Related services
Loft conversions
House extensions
Basement conversions
Whole-house refurbishment
New-build homes
Architects in your borough