
Loft conversion architects in London
Loft conversion architects in London
A RIBA chartered practice based in Dulwich, designing loft conversions across London, from the first feasibility sketch through planning to the technical drawings your builder works from.
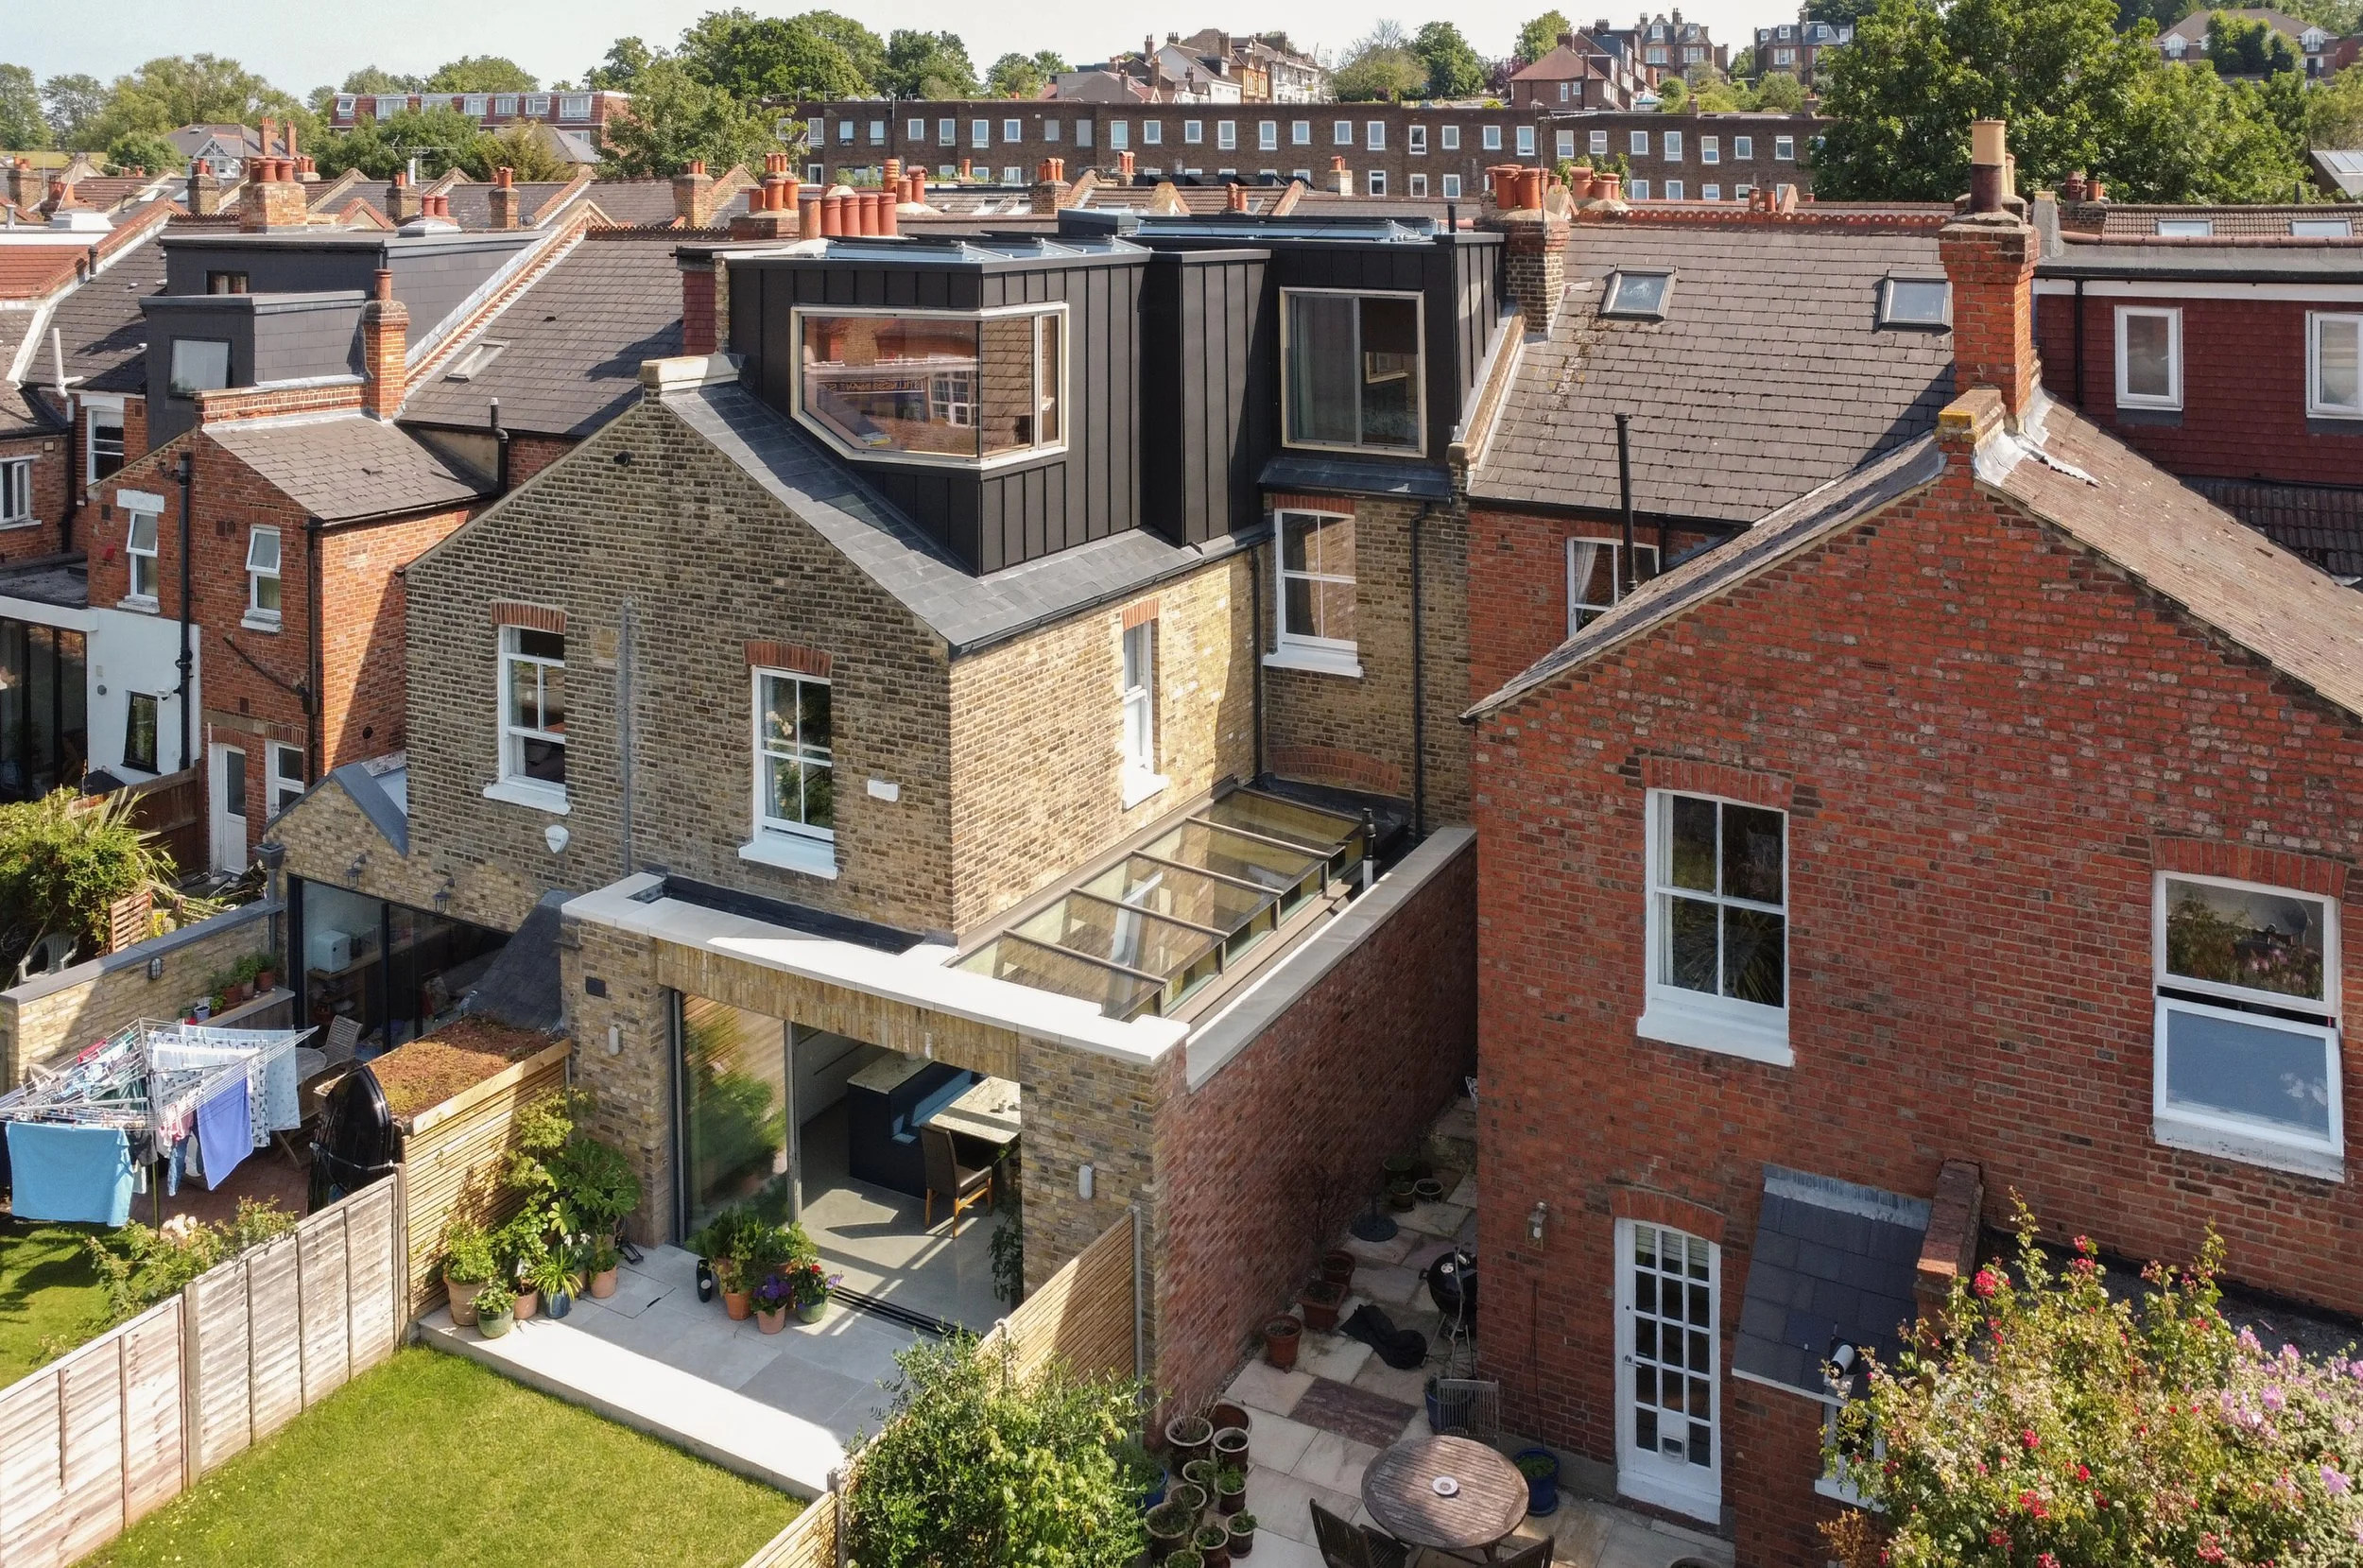
More space, designed properly, without moving house
A loft conversion is one of the most cost-effective ways to add a bedroom, a bathroom or a quiet study to a London home, using space you already own. Done well, it should feel like part of the house, not an add-on: good head height, light in the right places, and a staircase that works.
We are a small RIBA chartered studio in Dulwich. We design loft conversions across London end to end, taking care of the design, the planning route, the building regulations package and the coordination with your structural engineer and builder, so the finished room matches the drawings.
Types of conversion
The right type for your roof
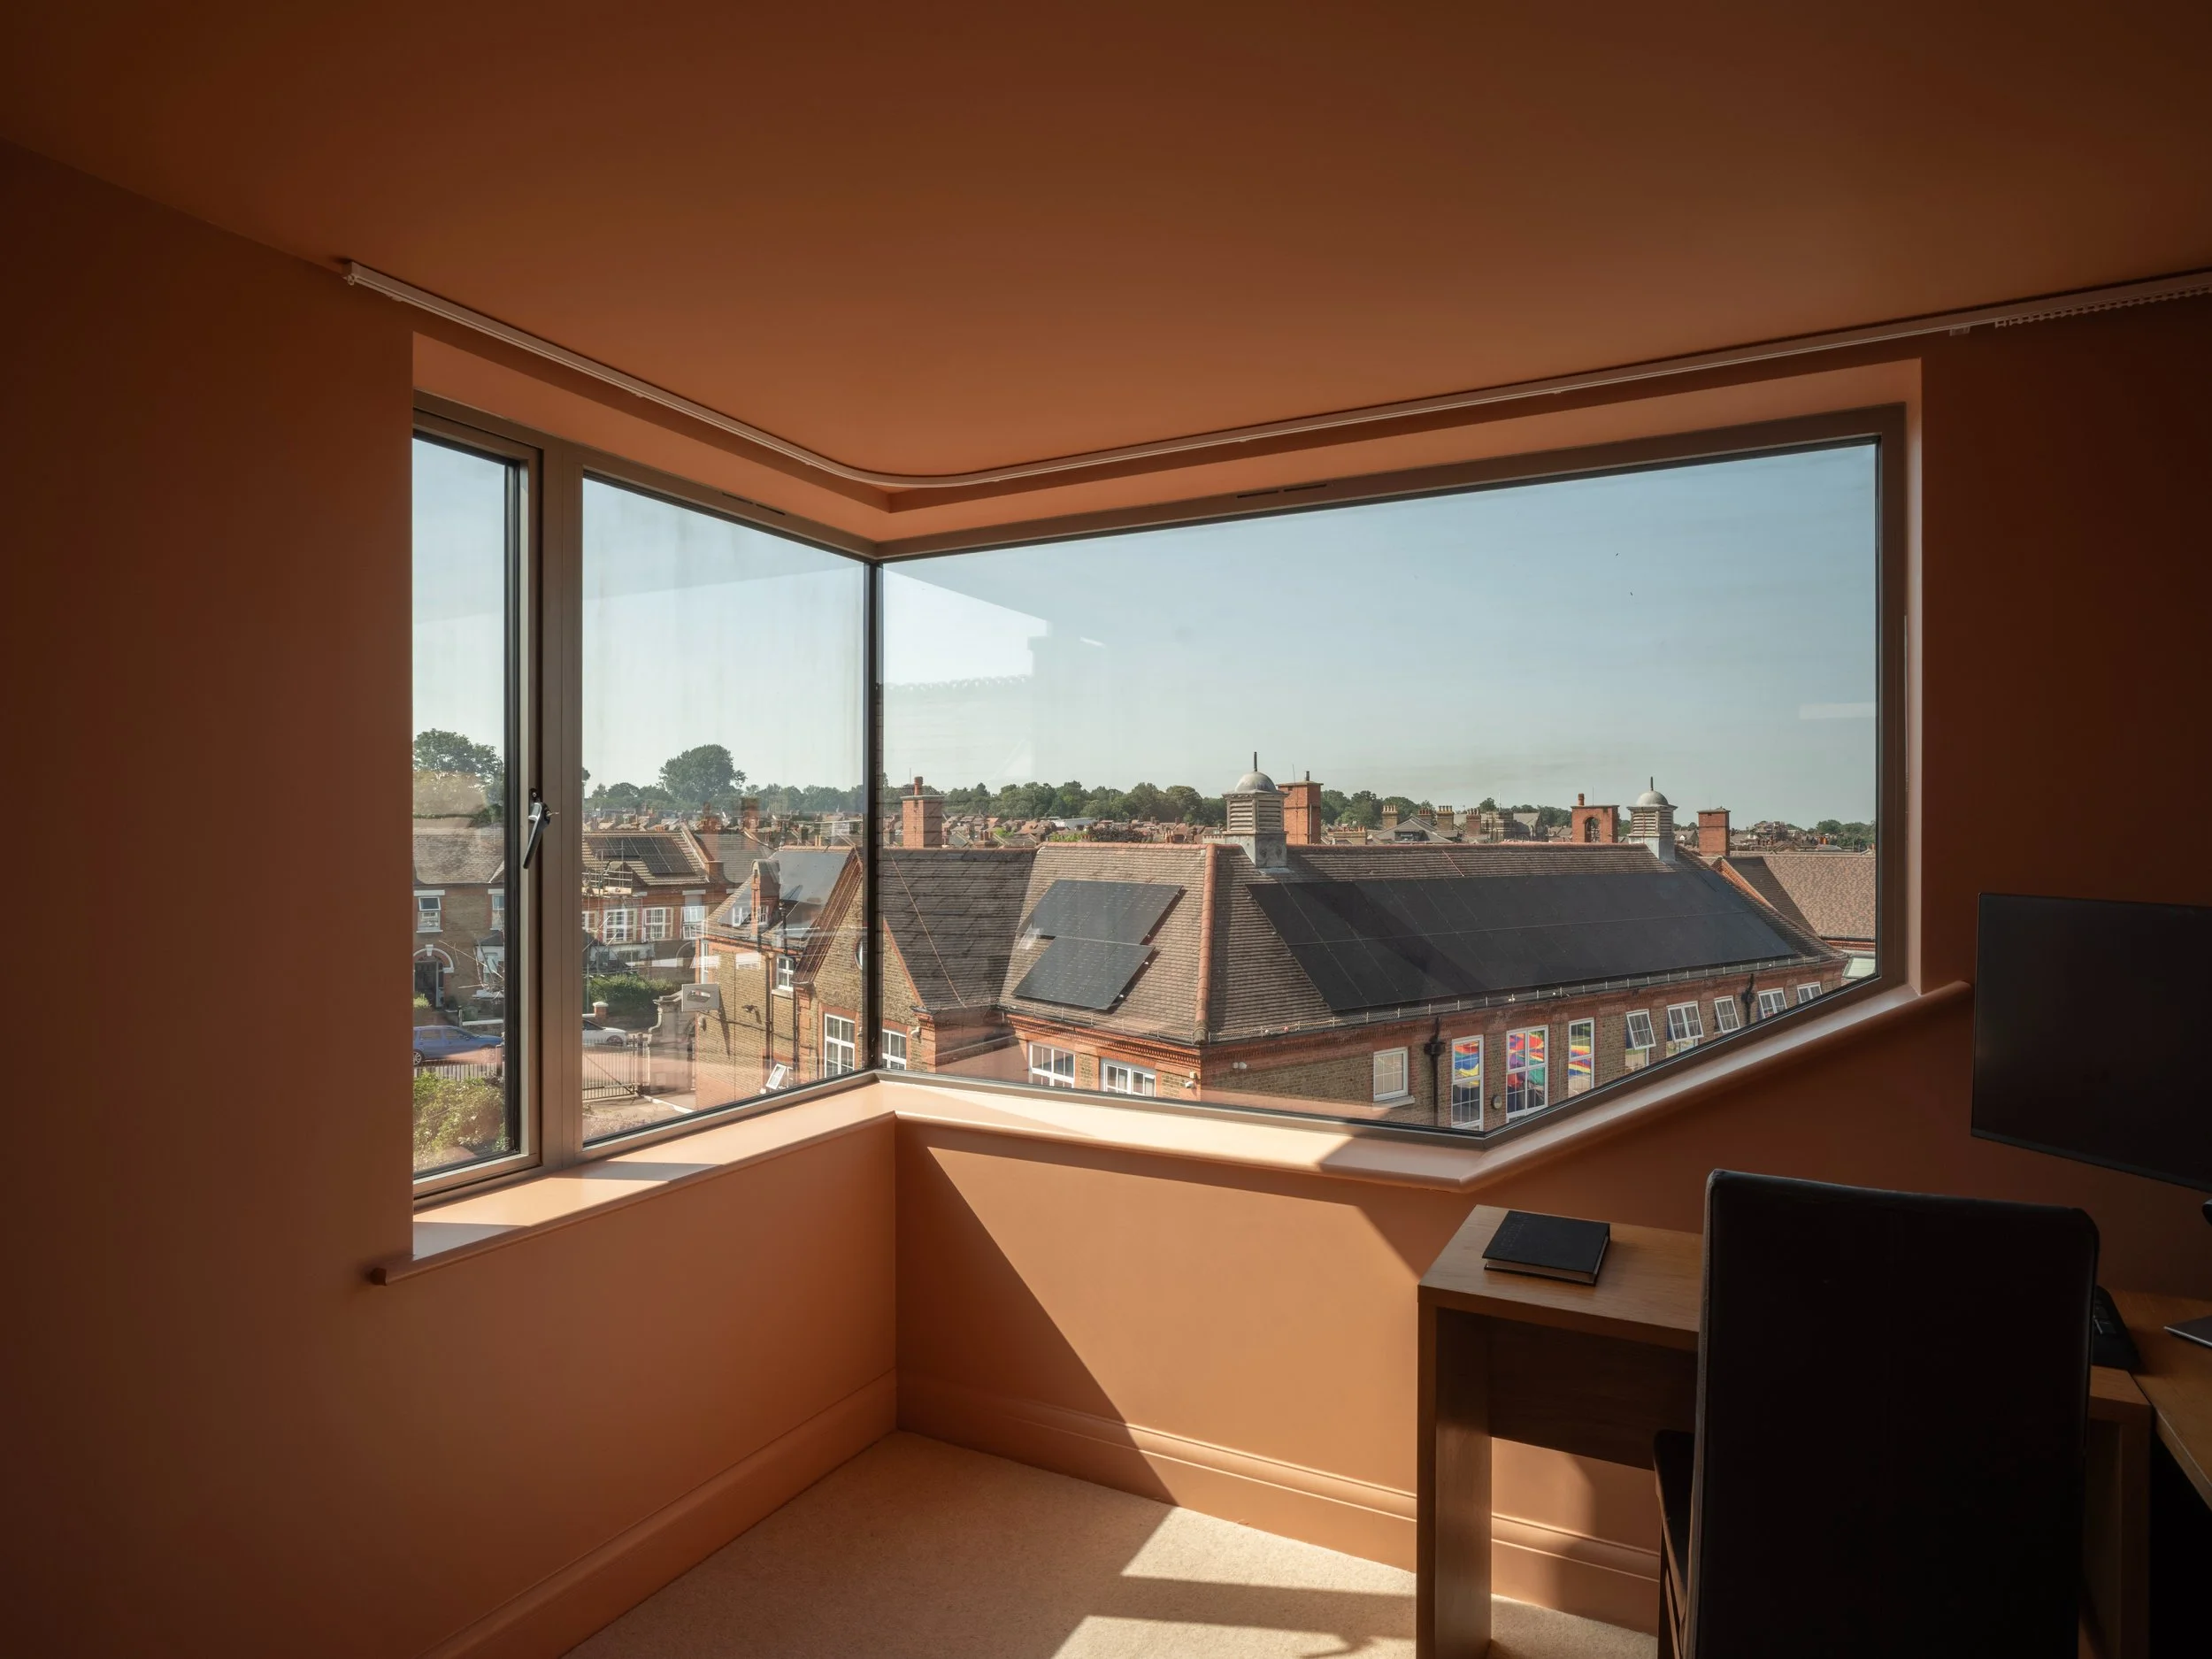
Rooflight (Velux), rear and L-shaped dormers, hip-to-gable, and full mansards. We recommend the type that suits your roof, your budget and the planning context, rather than defaulting to the biggest box.
Planning and permissions
Permitted development or full application
Many loft conversions fall under permitted development and avoid a full planning application, but it depends on size, roof type, the property and conservation-area status. We confirm the route before any design work.
Regs and party wall
Built as drawn, signed off
Southwark's housing is largely Victorian and Georgian terraces and period villas, so much local work is sensitive extensions, loft and basement conversions and refurbishments, alongside new-build infill and mixed-use schemes.
How it works
From first sketch to finished room
1. Free consultation and feasibility
We look at your roof and the brief, confirm what is possible, and set out the likely planning route and budget framing.
No fee, no obligation
2. Design and drawings
Concept options tested against the brief and the roof, then developed into the design you want to build.
A few weeks, scheme dependent
3. Planning and building regs
A permitted development application or full planning as needed, then the building regulations and technical drawing package.
Typically 8 weeks to a planning decision from submission with 4 weeks either side to produce the planning and building regulations information
4. Planning and building regs
Builder queries answered, party wall coordinated, and the design protected through construction.
Commonly 3 to 4 months on site
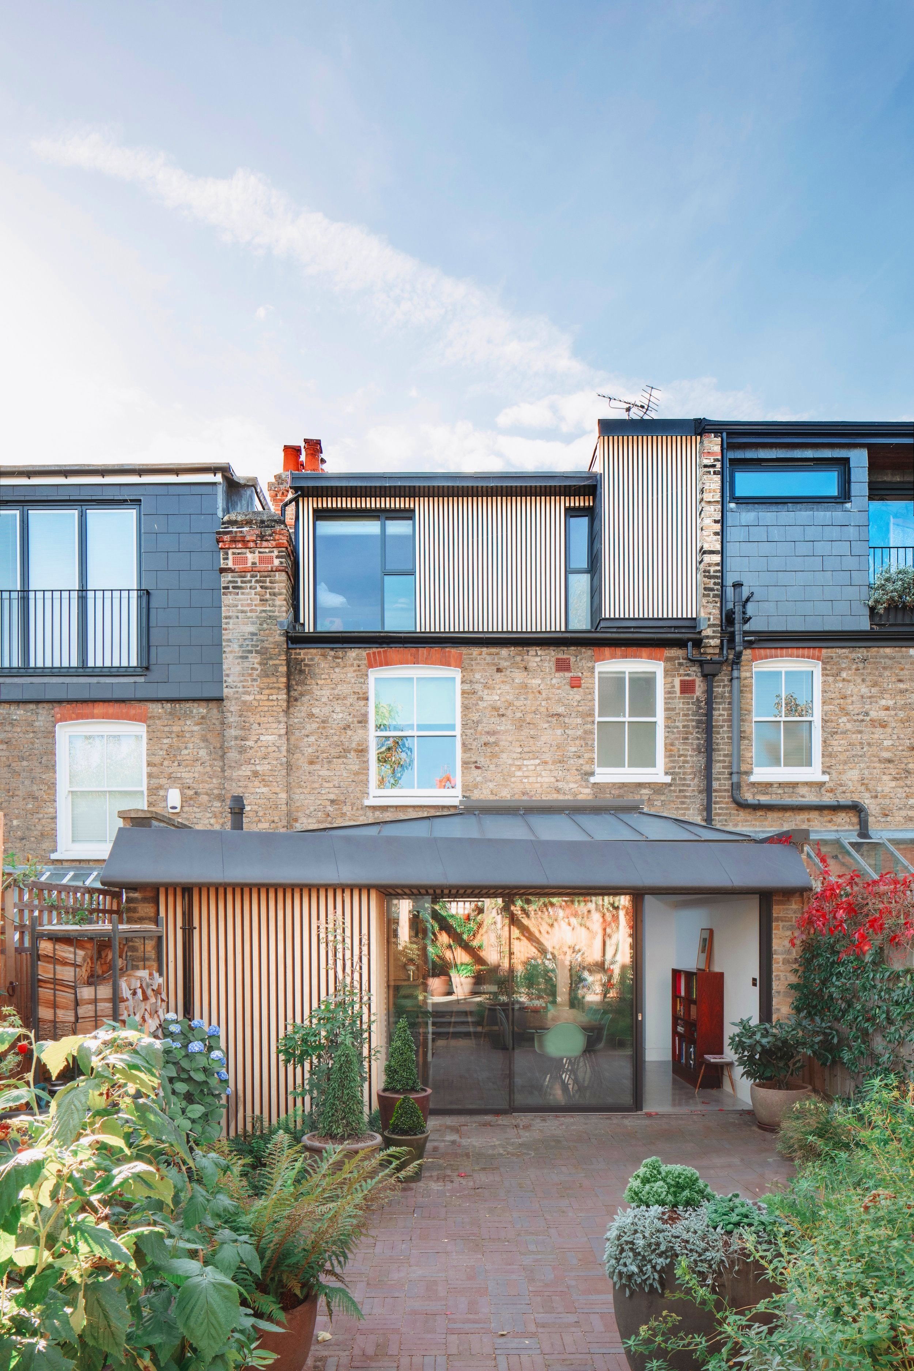
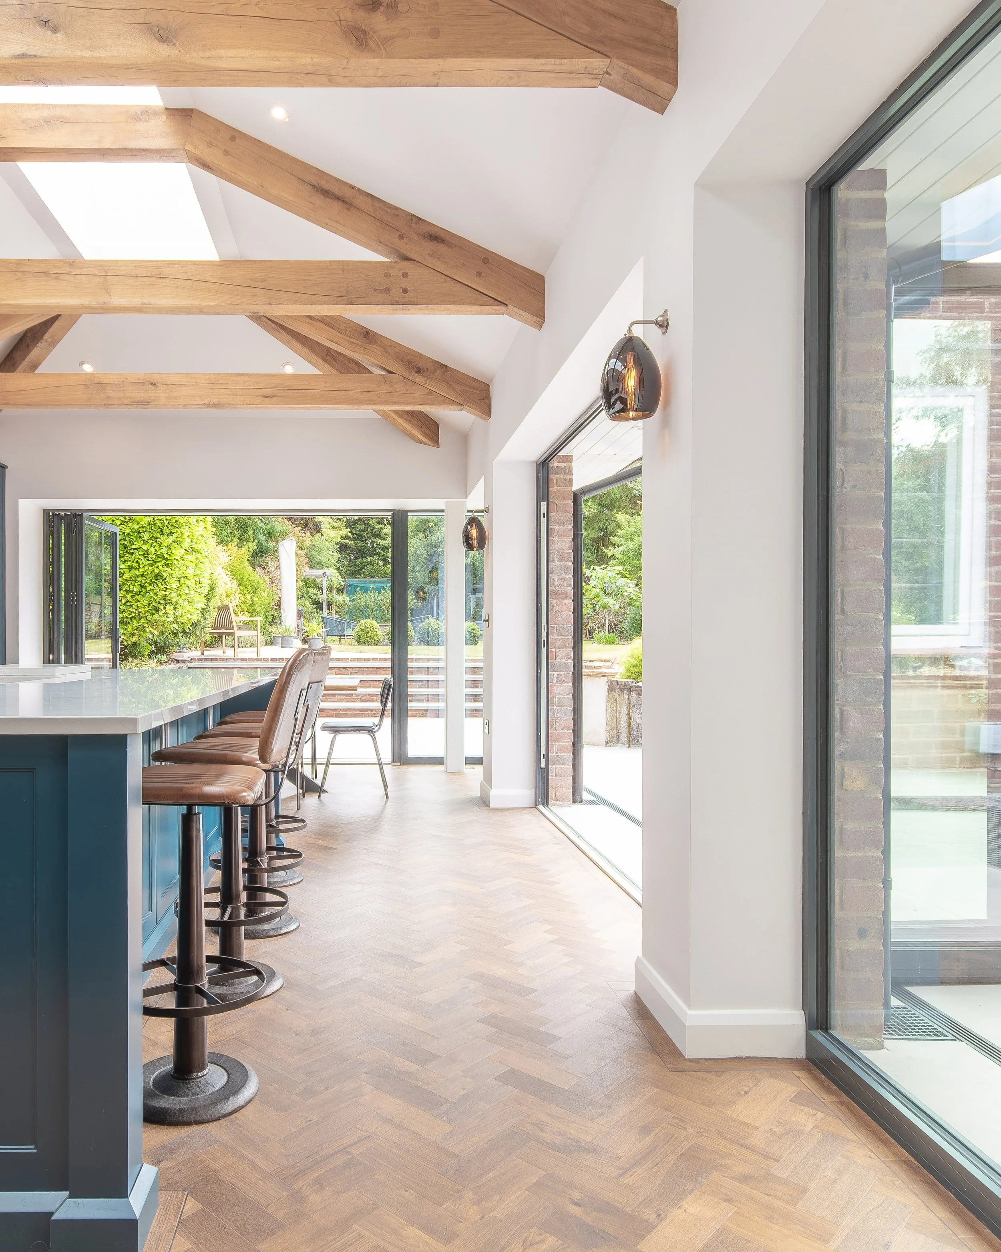
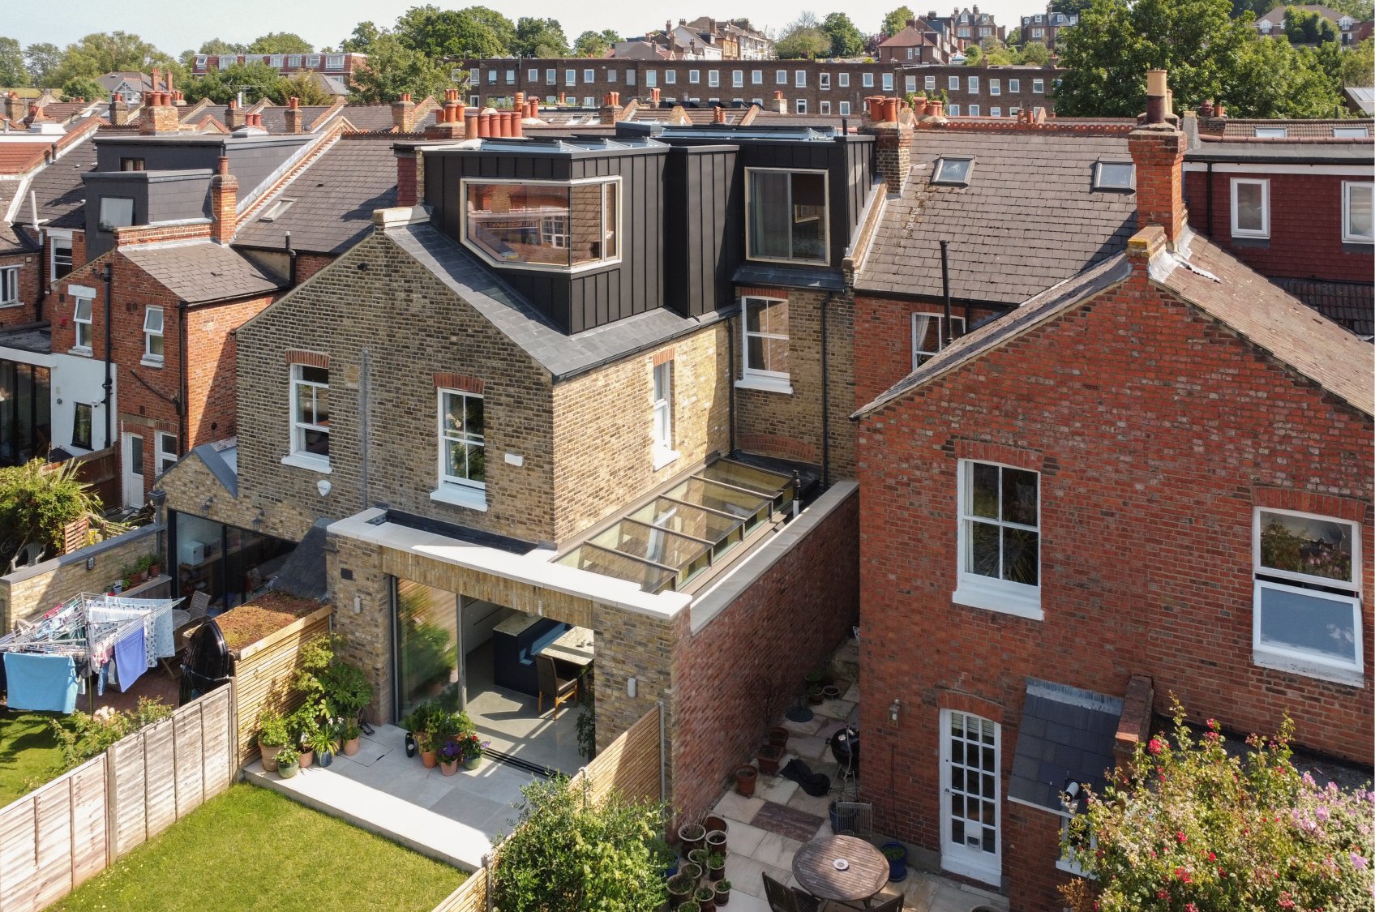
Selected work
Recent residential projects
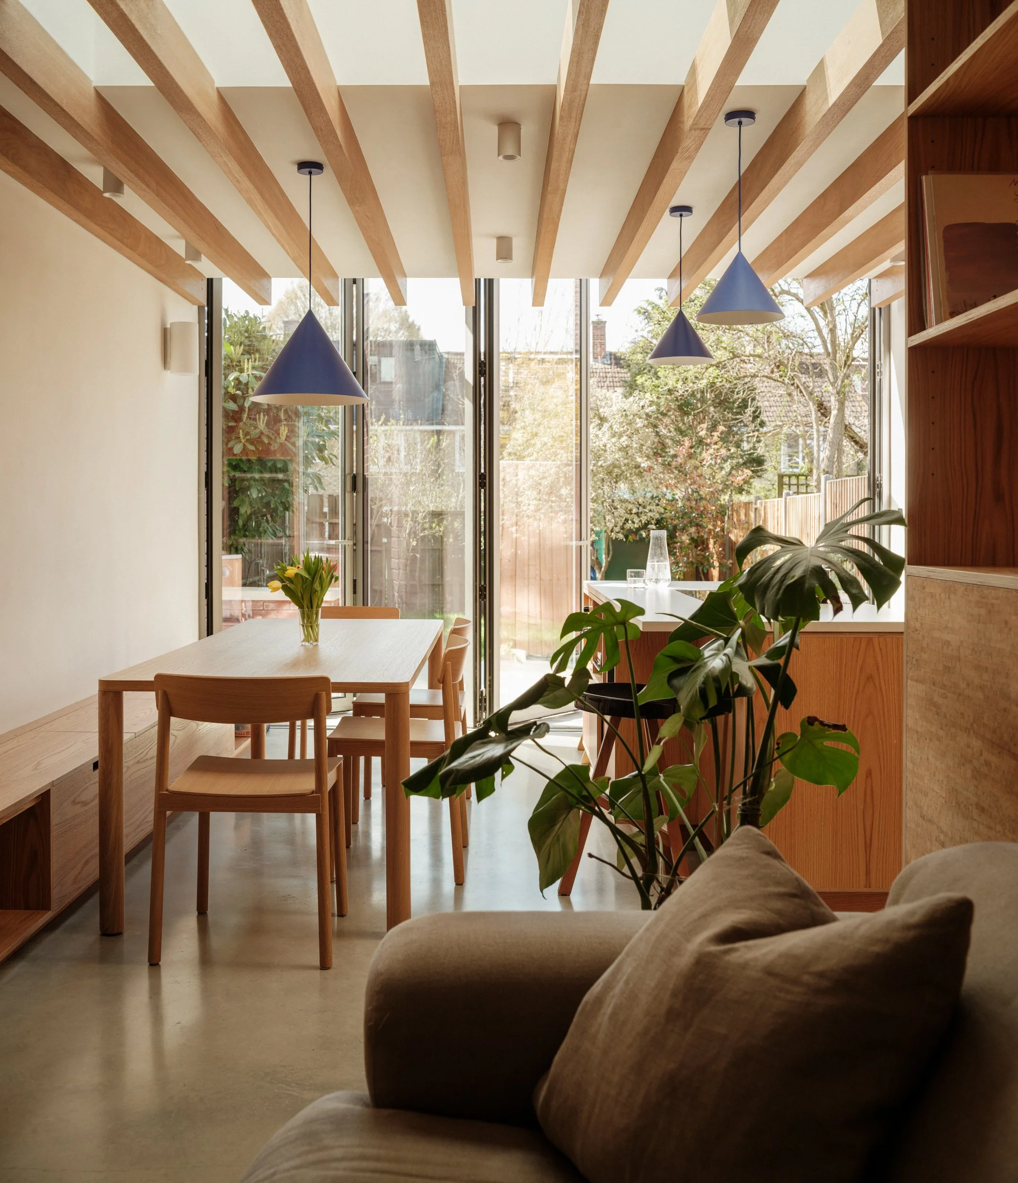
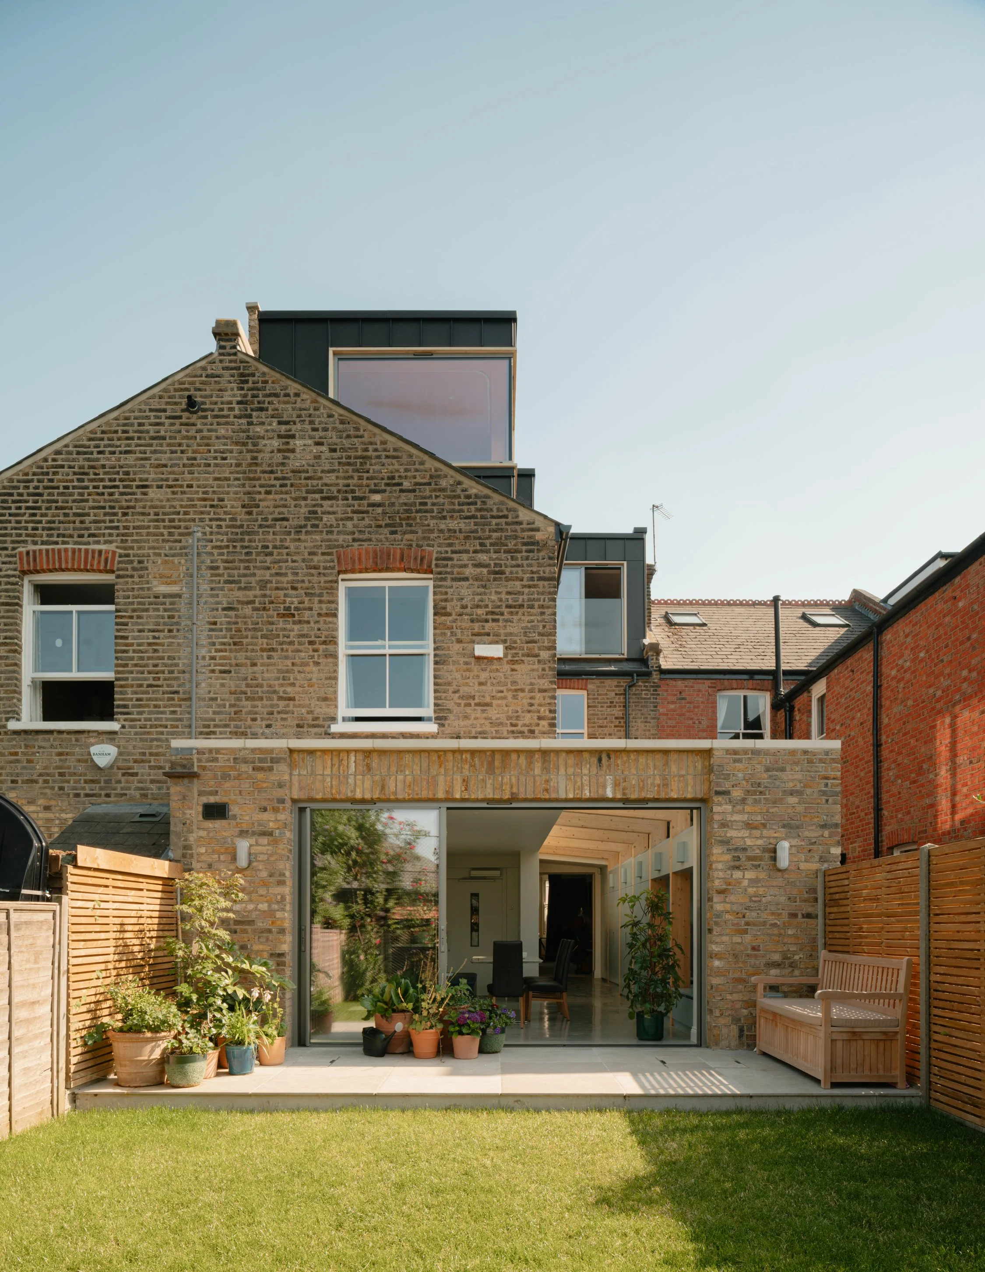
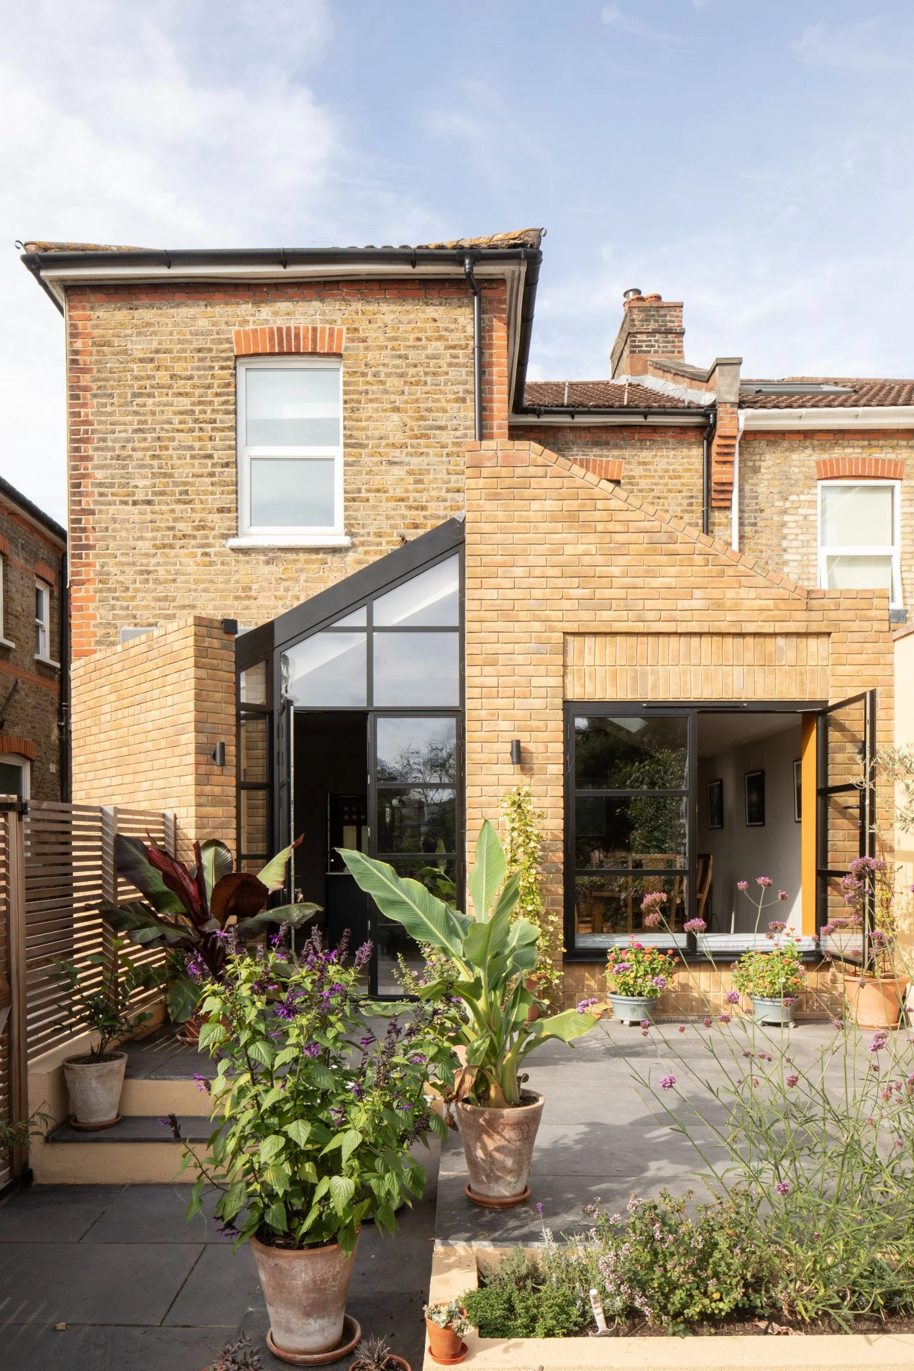
A sample of completed schemes. We show work closest to your project at the consultation.

The practice
A studio in Dulwich, working across London.
Founded in 2016 by Kristian Marjoram, the studio brings together architects, designers and architectural technicians on residential, mixed-use, commercial and community schemes. We are RIBA chartered and ARB registered, with project experience from £100k to £100m.
Kristian Marjoram, Director, Architect · RIBA ARB
Slawomir Turek, Associate, Architect · ARB MArch
Ben Matthews, Architectural Technician · CIAT
Unit F16, Parkhall Business Centre, 40 Martell Road, London SE21 8EN

Common questions
Loft conversions, answered
-
Many loft conversions can be carried out under permitted development without a full planning application, but it depends on the size, the roof type, your property and whether it sits in a conservation area or under an Article 4 direction. We confirm the route for your specific property at the free consultation.
-
Description text goes here
-
Description text goes here
-
-
Item description
-
Item description
Start your loft conversion
Book a free initial consultation.
Tell us about your home and what you would like the loft to do. We come back within one working day to arrange a time that suits you.
More from the studio
Related services
Loft conversions
House extensions
Basement conversions
Whole-house refurbishment
New-build homes
Architects in your borough