
Residential service
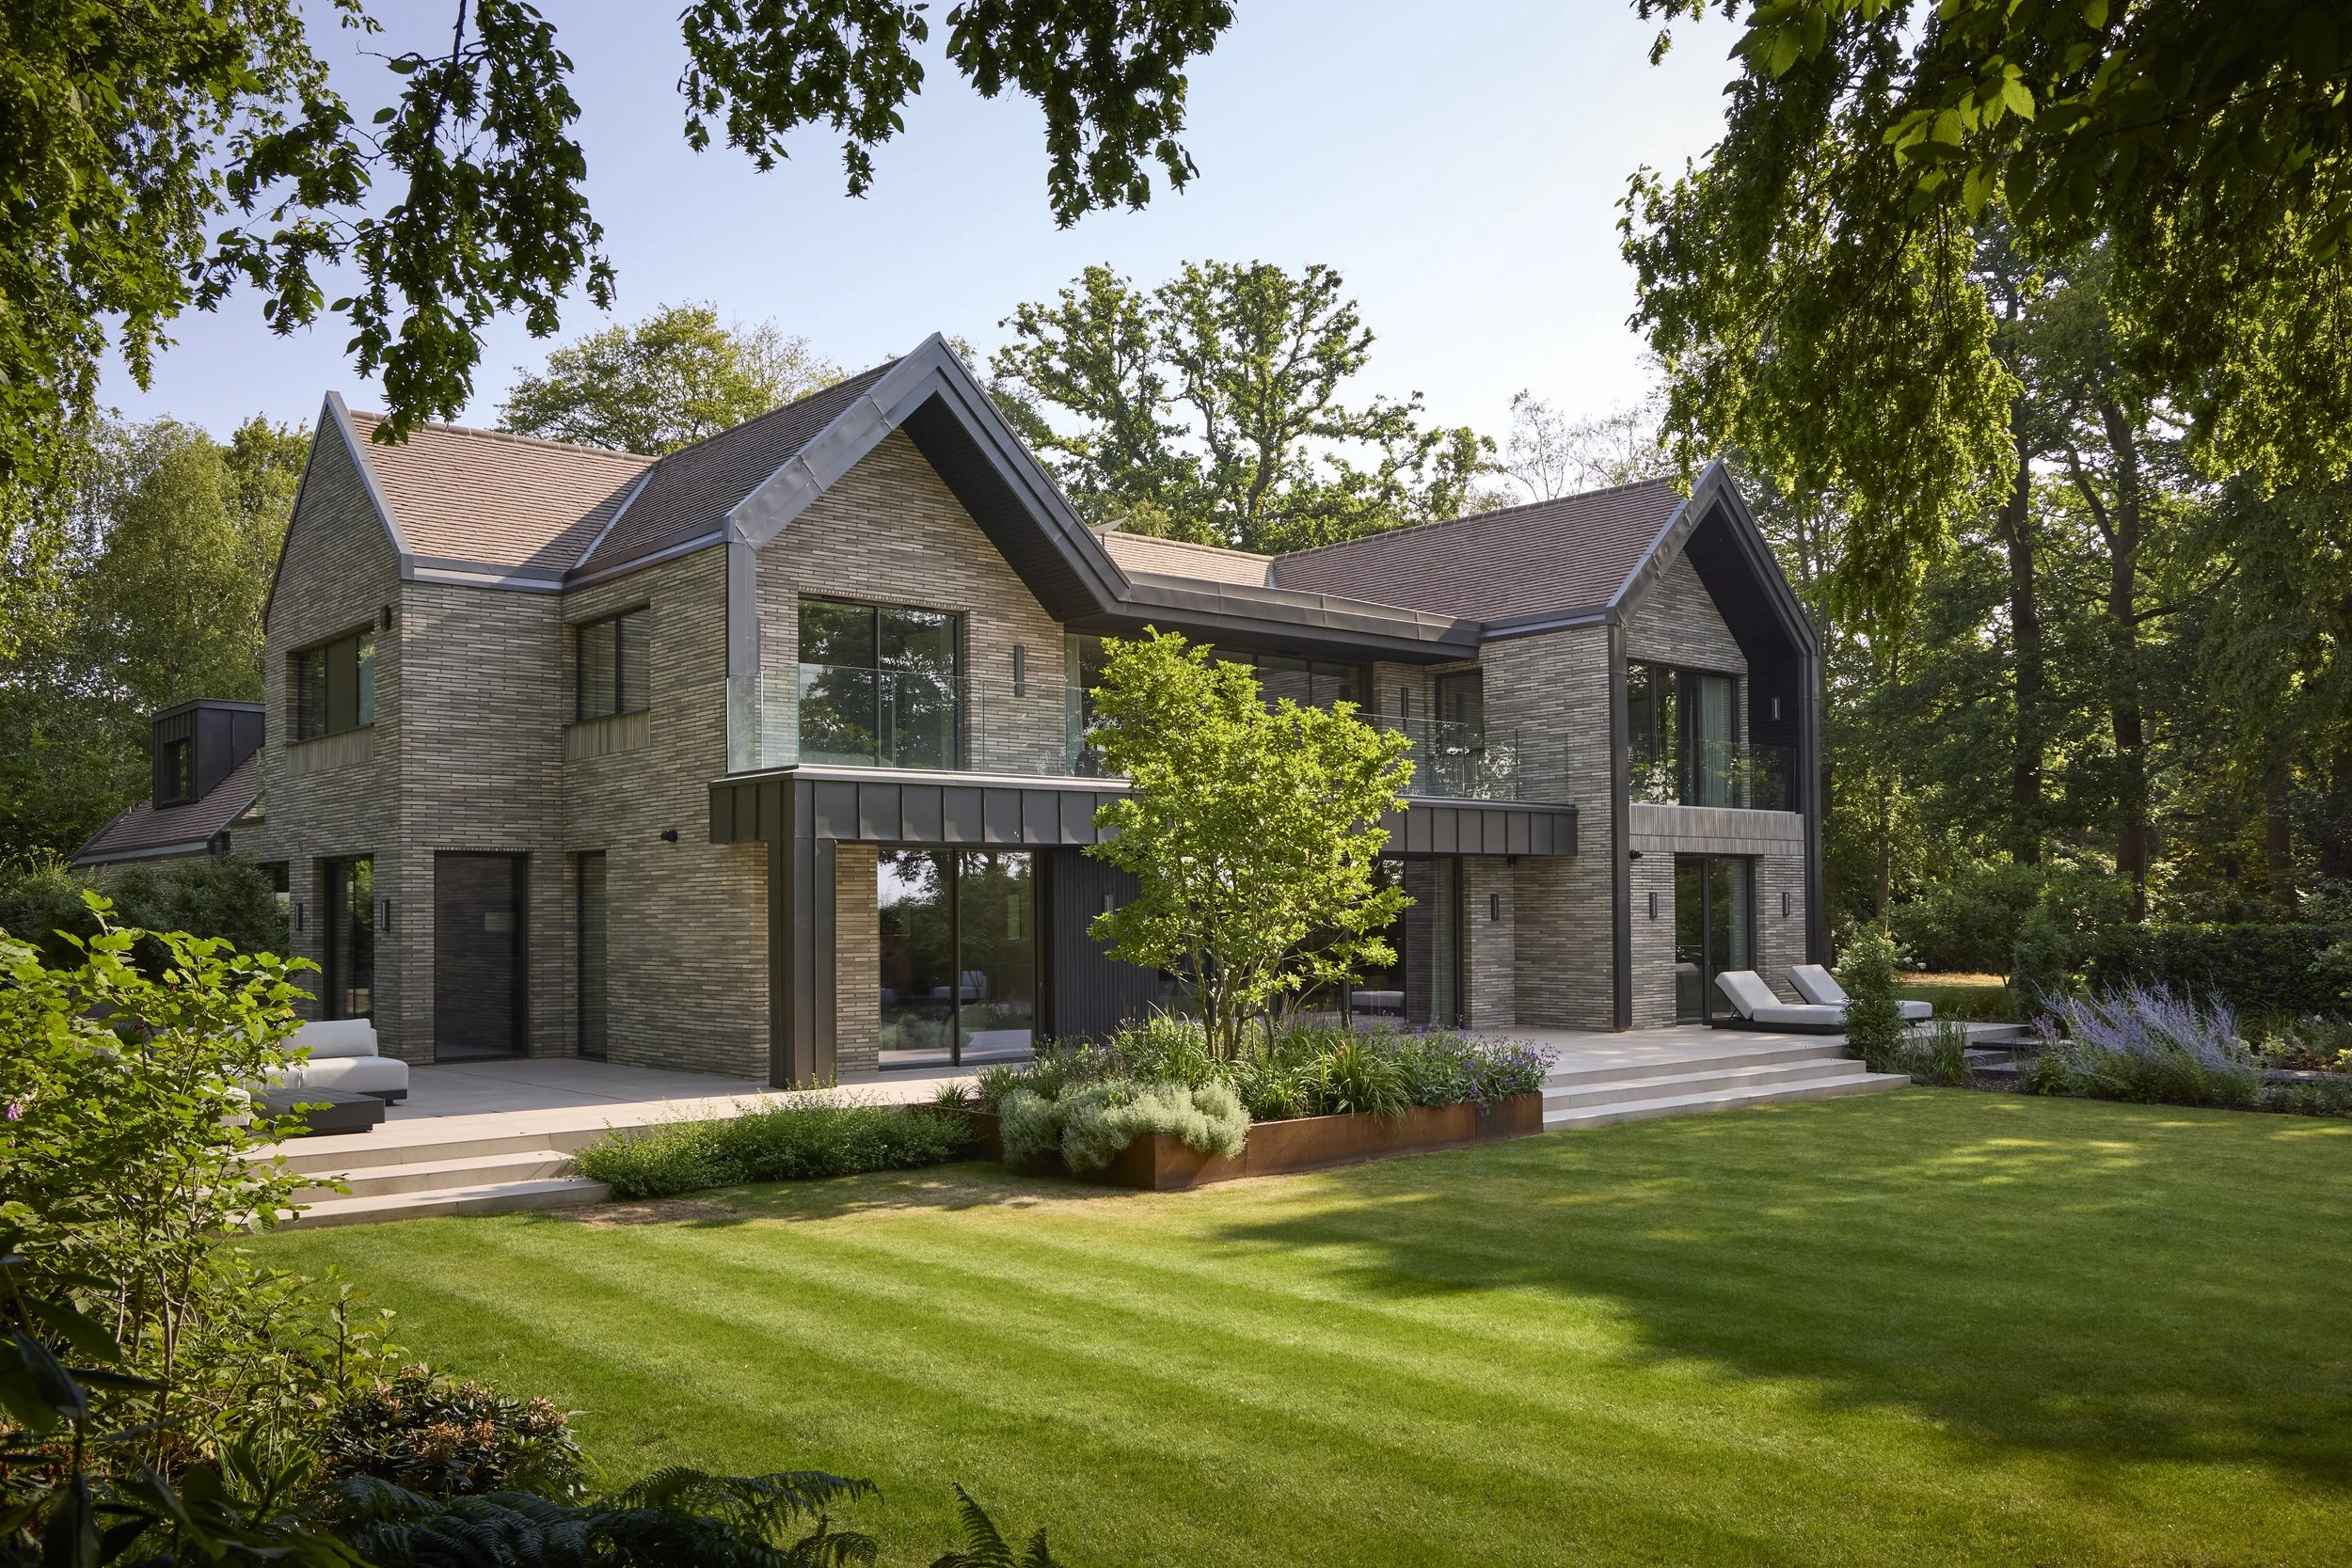
New build house architects London
A RIBA chartered practice based in Dulwich, designing bespoke one-off houses and private residences across London and the south east, from site appraisal through planning to completion on site.
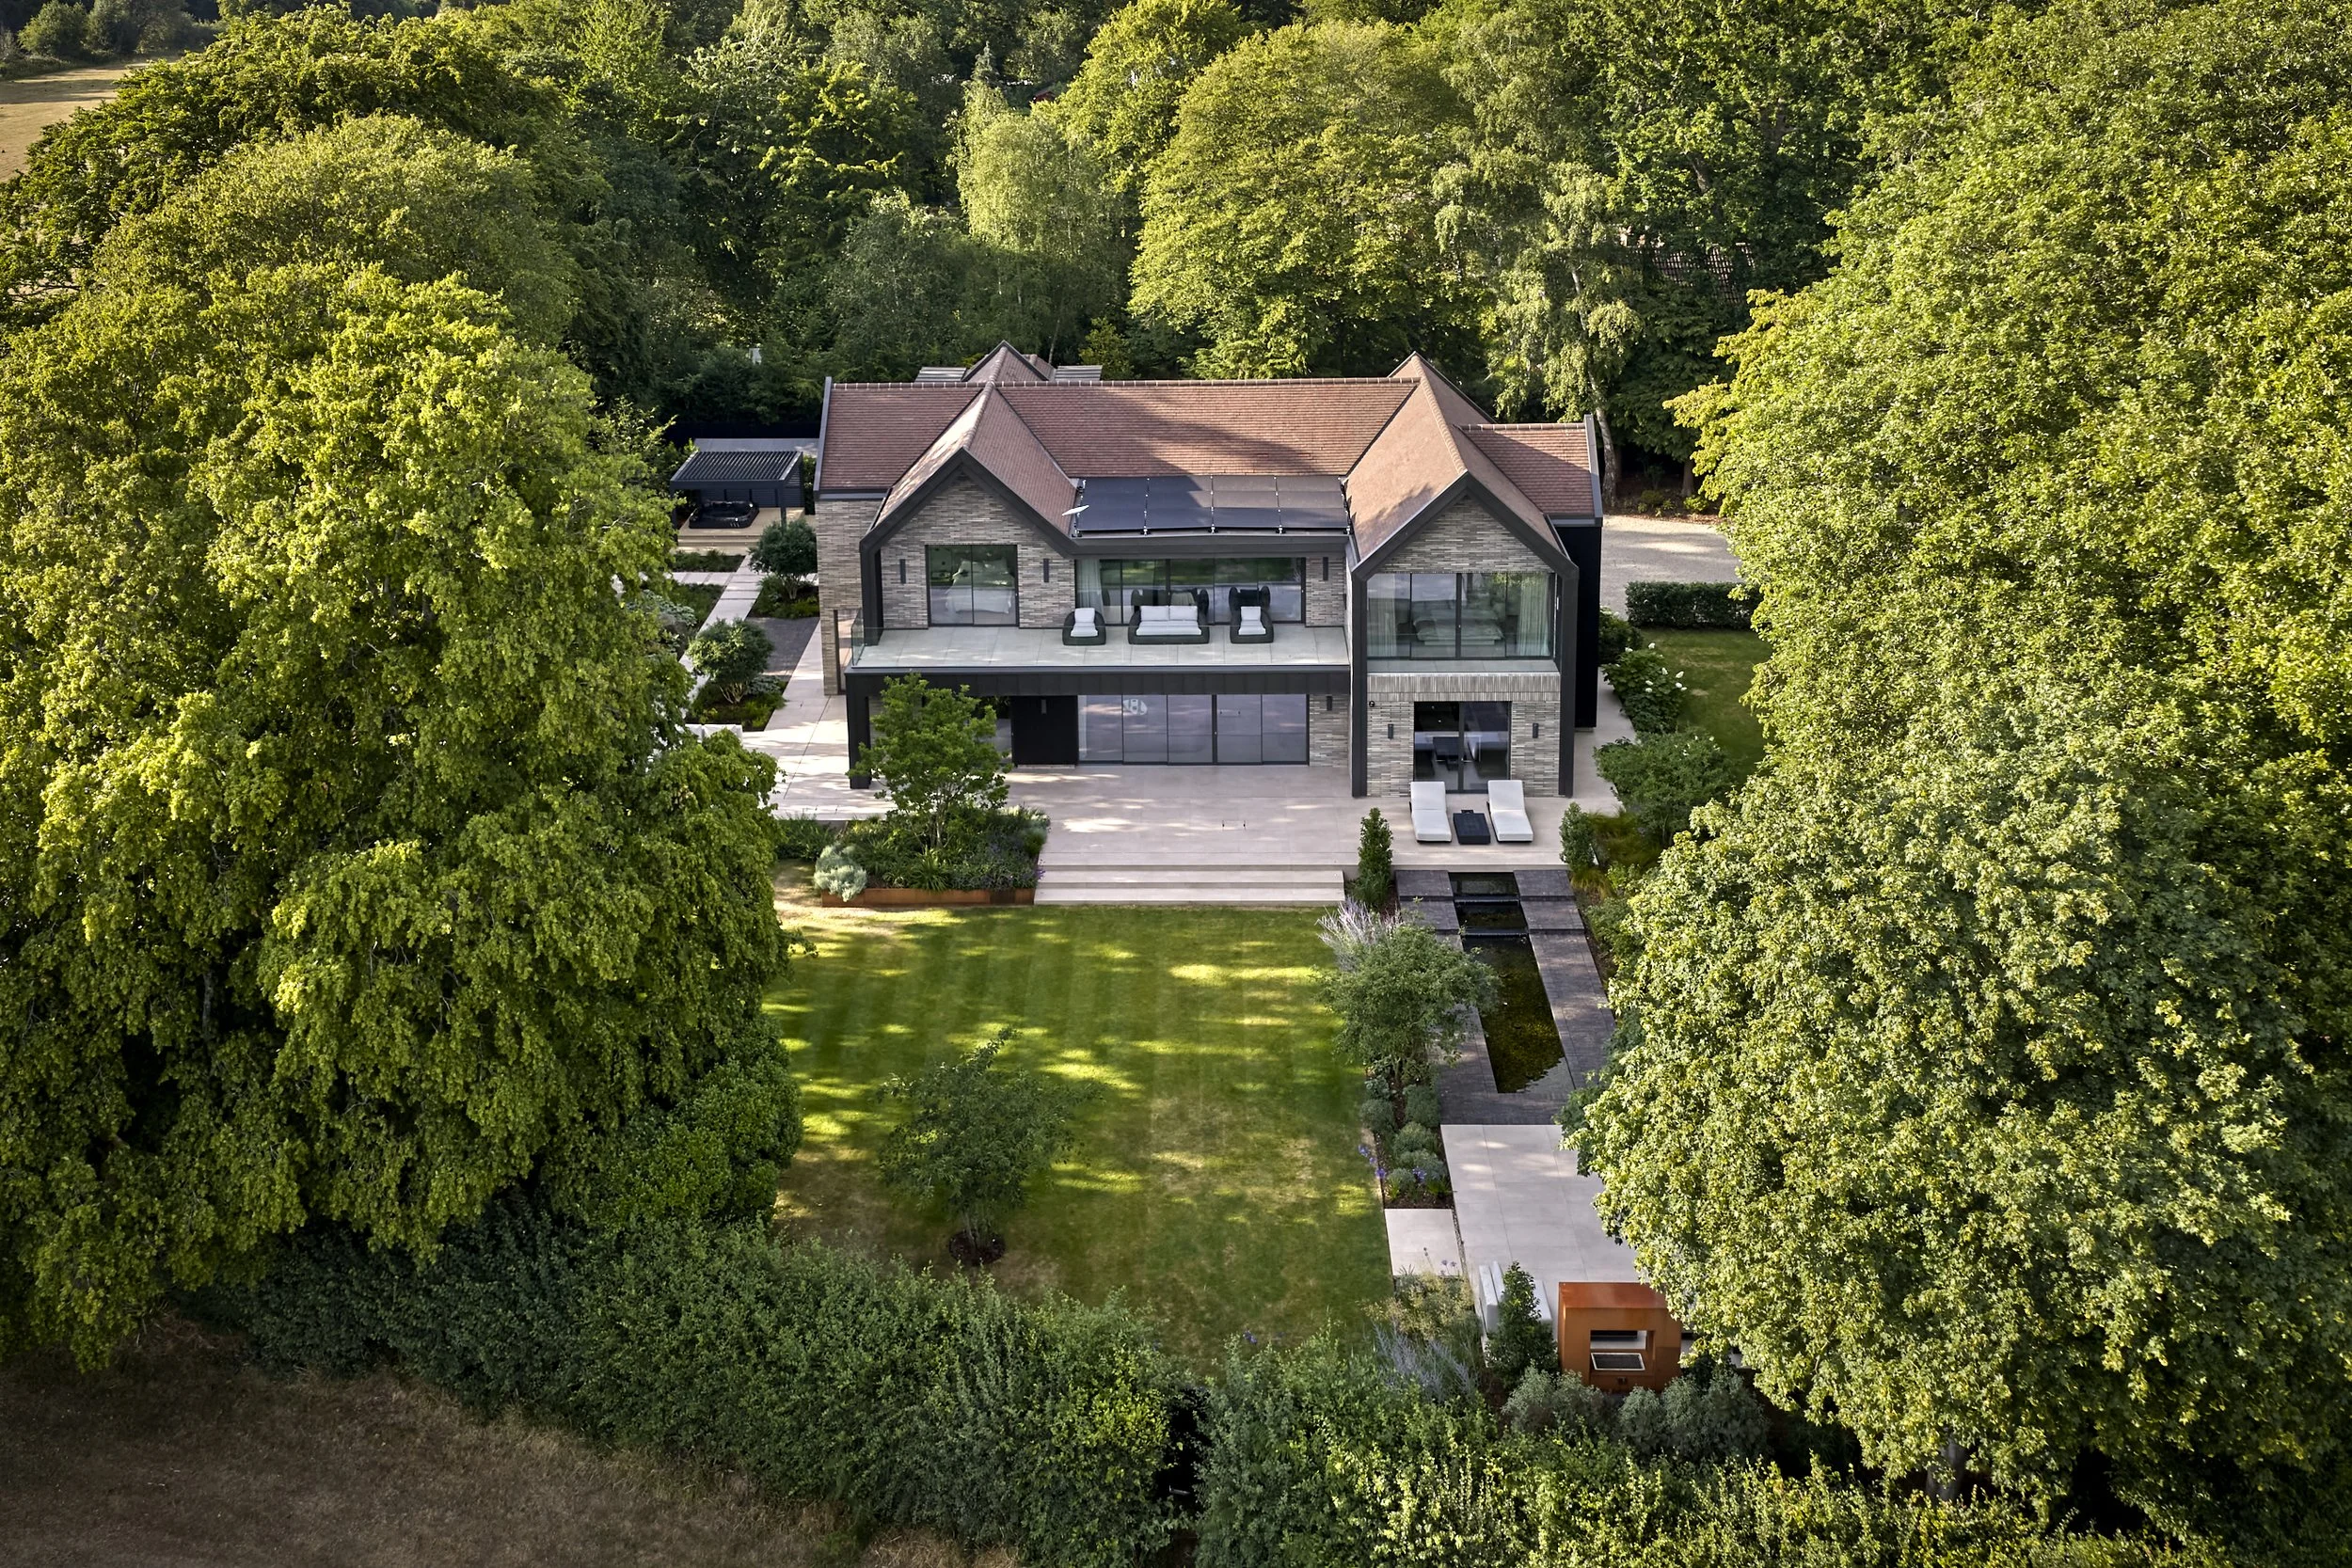
A house designed around you
A one-off house begins with the site. Orientation, levels, views, trees, neighbouring properties and planning history all shape what can be built, before questions of style arise. Much of the early work is reconciling the brief with what the site and the planning system will support.
We design bespoke new houses, replacement dwellings and private residences, in contemporary and traditional idioms depending on the setting and the client. As a small RIBA chartered studio we stay involved from the first site appraisal through planning and technical design to construction, which is where design quality is protected on projects of this scale.
Site appraisal first
Testing the principle before the design
Before design work starts we assess the site: planning history, constraints, orientation, trees, levels and access. It is far cheaper to discover what a site will support at this stage than after a refusal.
Bespoke, traditional or contemporary
Designed for the setting
We work in both contemporary and traditional idioms. The right answer depends on the site, the surrounding context and your brief, rather than a house style we apply everywhere.
Through to completion
Protecting quality on site
We produce the full technical package, coordinate consultants and contractors, and stay involved during construction so the detailing and materials survive contact with the build.
How it works
From first sketch to finished renovation
1. Free consultation and feasibility
We look at your roof and the brief, confirm what is possible, and set out the likely planning route and budget framing.
No fee, no obligation
2. Design and drawings
Concept options tested against the brief and the roof, then developed into the design you want to build.
A few weeks, scheme dependent
3. On site to completion
Builder queries answered, party wall coordinated, and the design protected through construction.
Commonly 8 to 12 weeks on site
4. Planning and building regs
Permitted development application or full planning as needed, then the building regulations and technical drawing package.
Scheme dependent
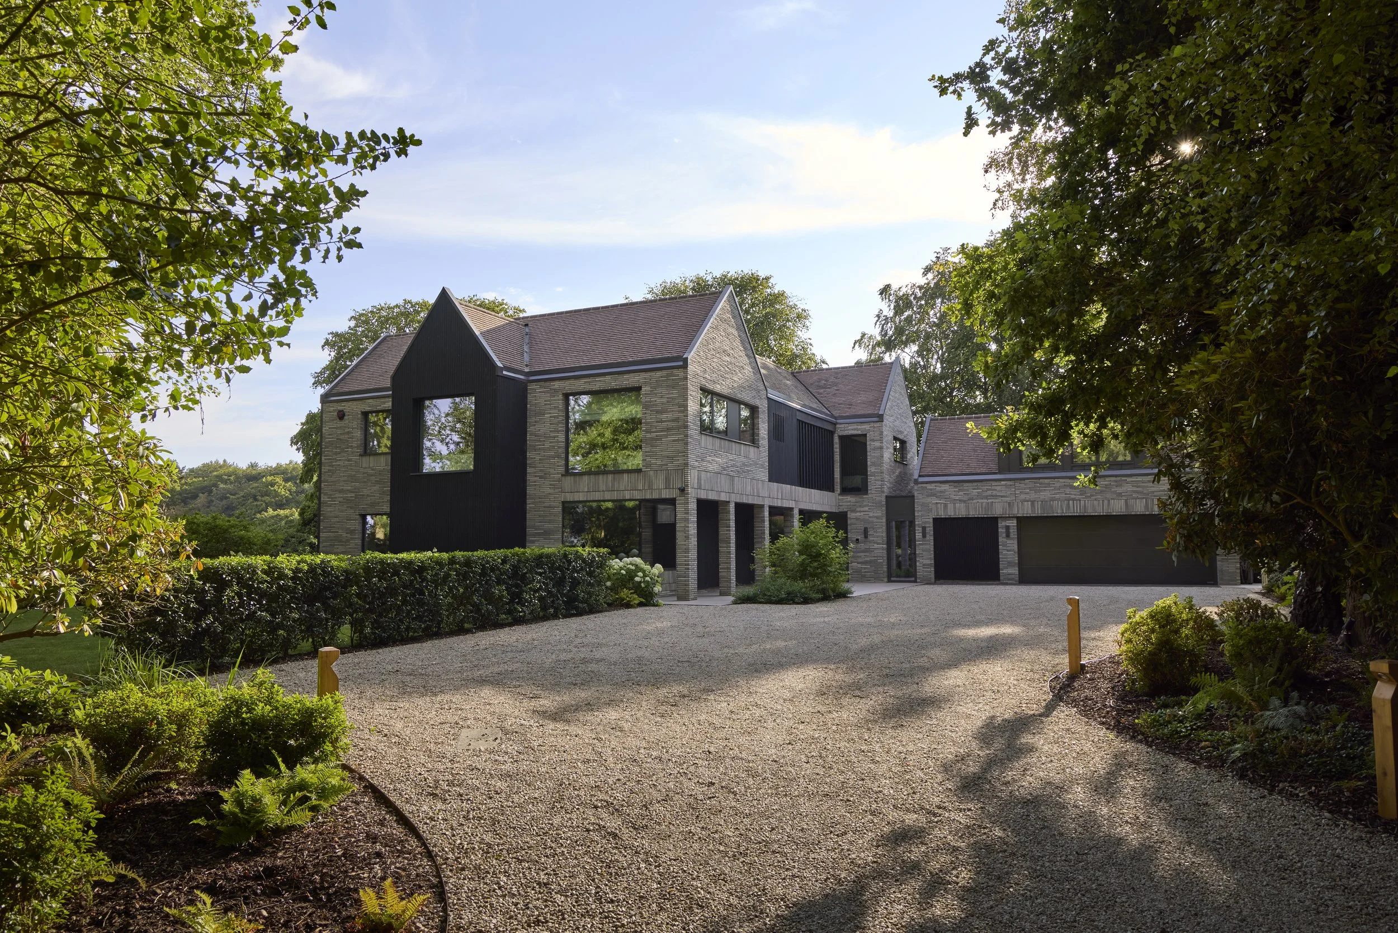
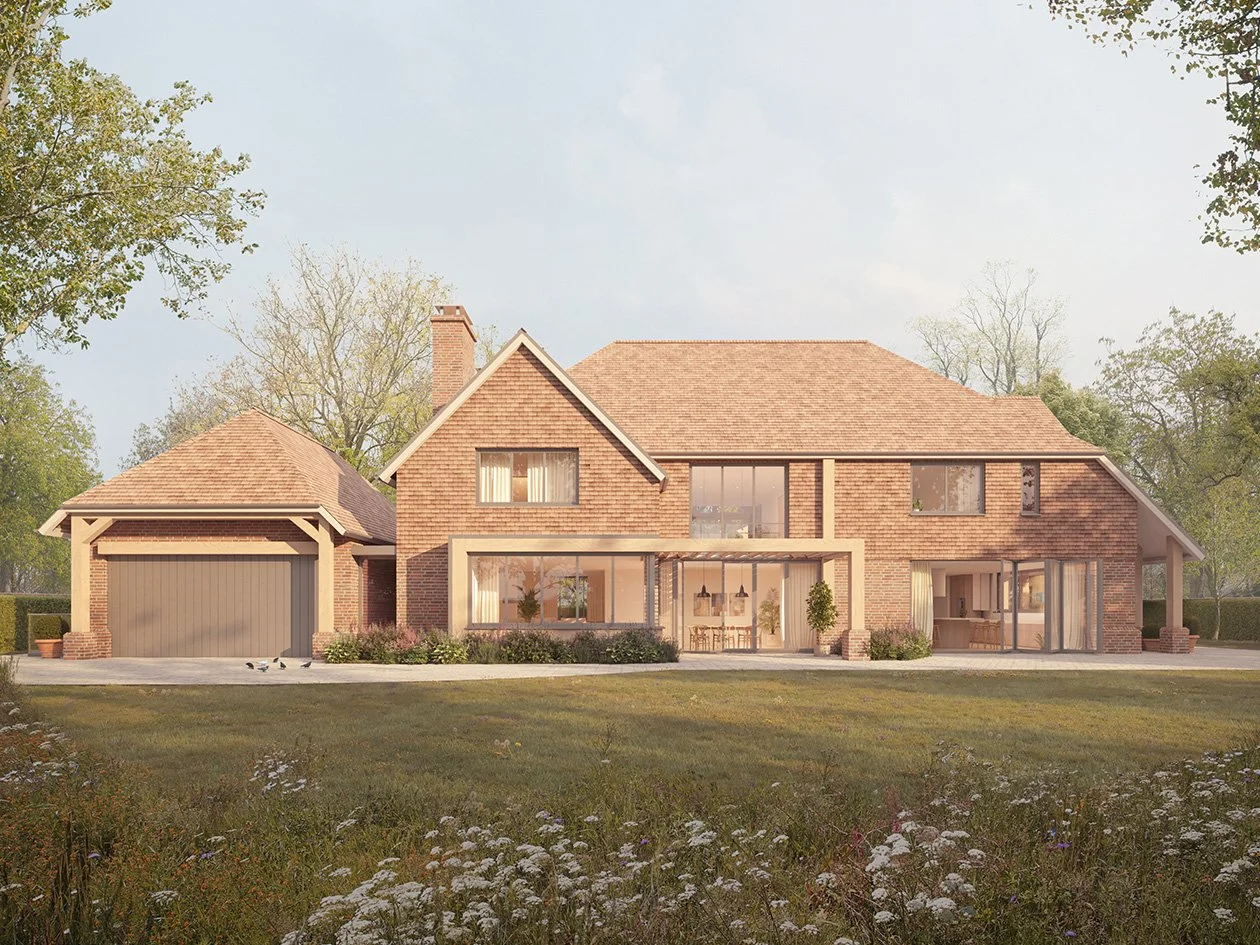
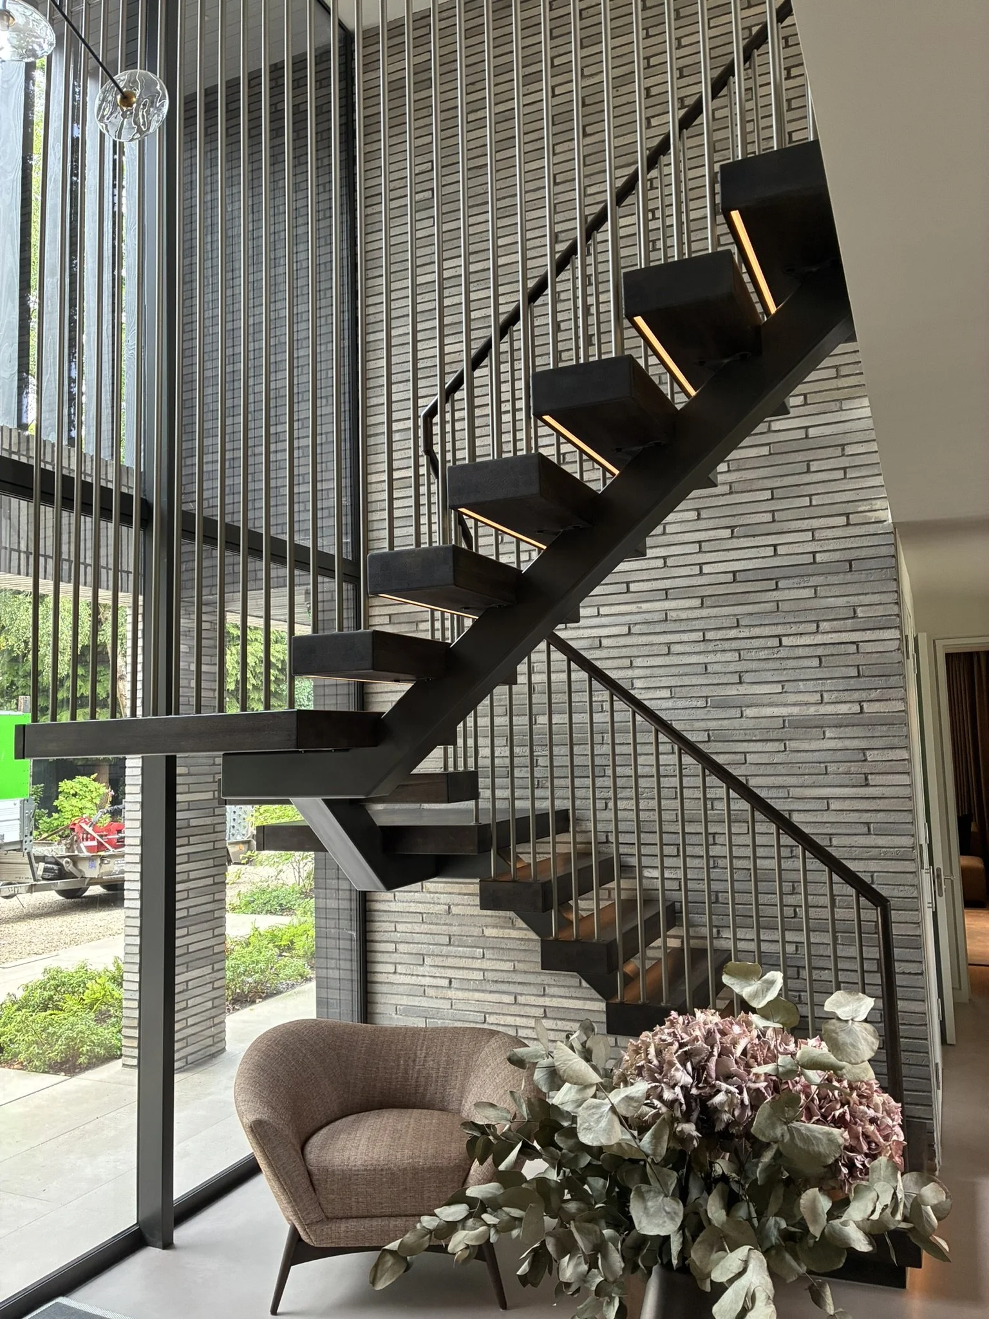
Selected work
Recent residential projects
A sample of completed schemes. We show work closest to your project at the consultation.

The practice
A studio in Dulwich, working across London.
Founded in 2016 by Kristian Marjoram, the studio brings together architects, designers and architectural technicians on residential, mixed-use, commercial and community schemes. We are RIBA chartered and ARB registered, with project experience from £100k to £100m.
Kristian Marjoram, Director, Architect · RIBA ARB
Slawomir Turek, Associate, Architect · ARB MArch
Ben Matthews, Architectural Technician · CIAT
Unit F16, Parkhall Business Centre, 40 Martell Road, London SE21 8EN

Common questions
New build houses, answered
-
This should be established before committing. We review planning history, local policy, constraints such as green belt, conservation areas and trees, and the pattern of surrounding development. Where the position is finely balanced, a pre-application enquiry is usually worthwhile.
-
Often yes. Replacement dwellings are common, though in the green belt the new house generally cannot be materially larger than the one it replaces, and how that is measured makes a real difference. We establish the baseline early so the brief is realistic.
-
New houses in the green belt are restricted, but there are routes, including replacement dwellings, the reuse of existing buildings, and the exceptional design test for isolated rural homes, which sets a very high bar. We advise which of these, if any, applies to your site.
-
Design and planning usually run for the best part of a year on a bespoke house, and construction commonly takes twelve to eighteen months depending on scale and complexity. We set out a realistic programme at the outset.
-
Yes. We design in both, and on sensitive sites a traditional approach is often the one that gets consent. The priority is a house that is well proportioned, well detailed and appropriate to its setting.
-
Yes. Every project starts with a free initial consultation where we look at the property, talk through what you want to achieve, and give you an honest view of the planning route, the likely scope and the budget you should be working to.
Start your loft conversion
Book a free initial consultation.
Tell us about your home and what you would like the loft to do. We come back within one working day to arrange a time that suits you.
More from the studio
Related services
Loft conversions
House extensions
Basement conversions
Whole-house refurbishment
New-build homes
Architects in your borough