
Can solar panels and heat pumps work beautifully on older homes?
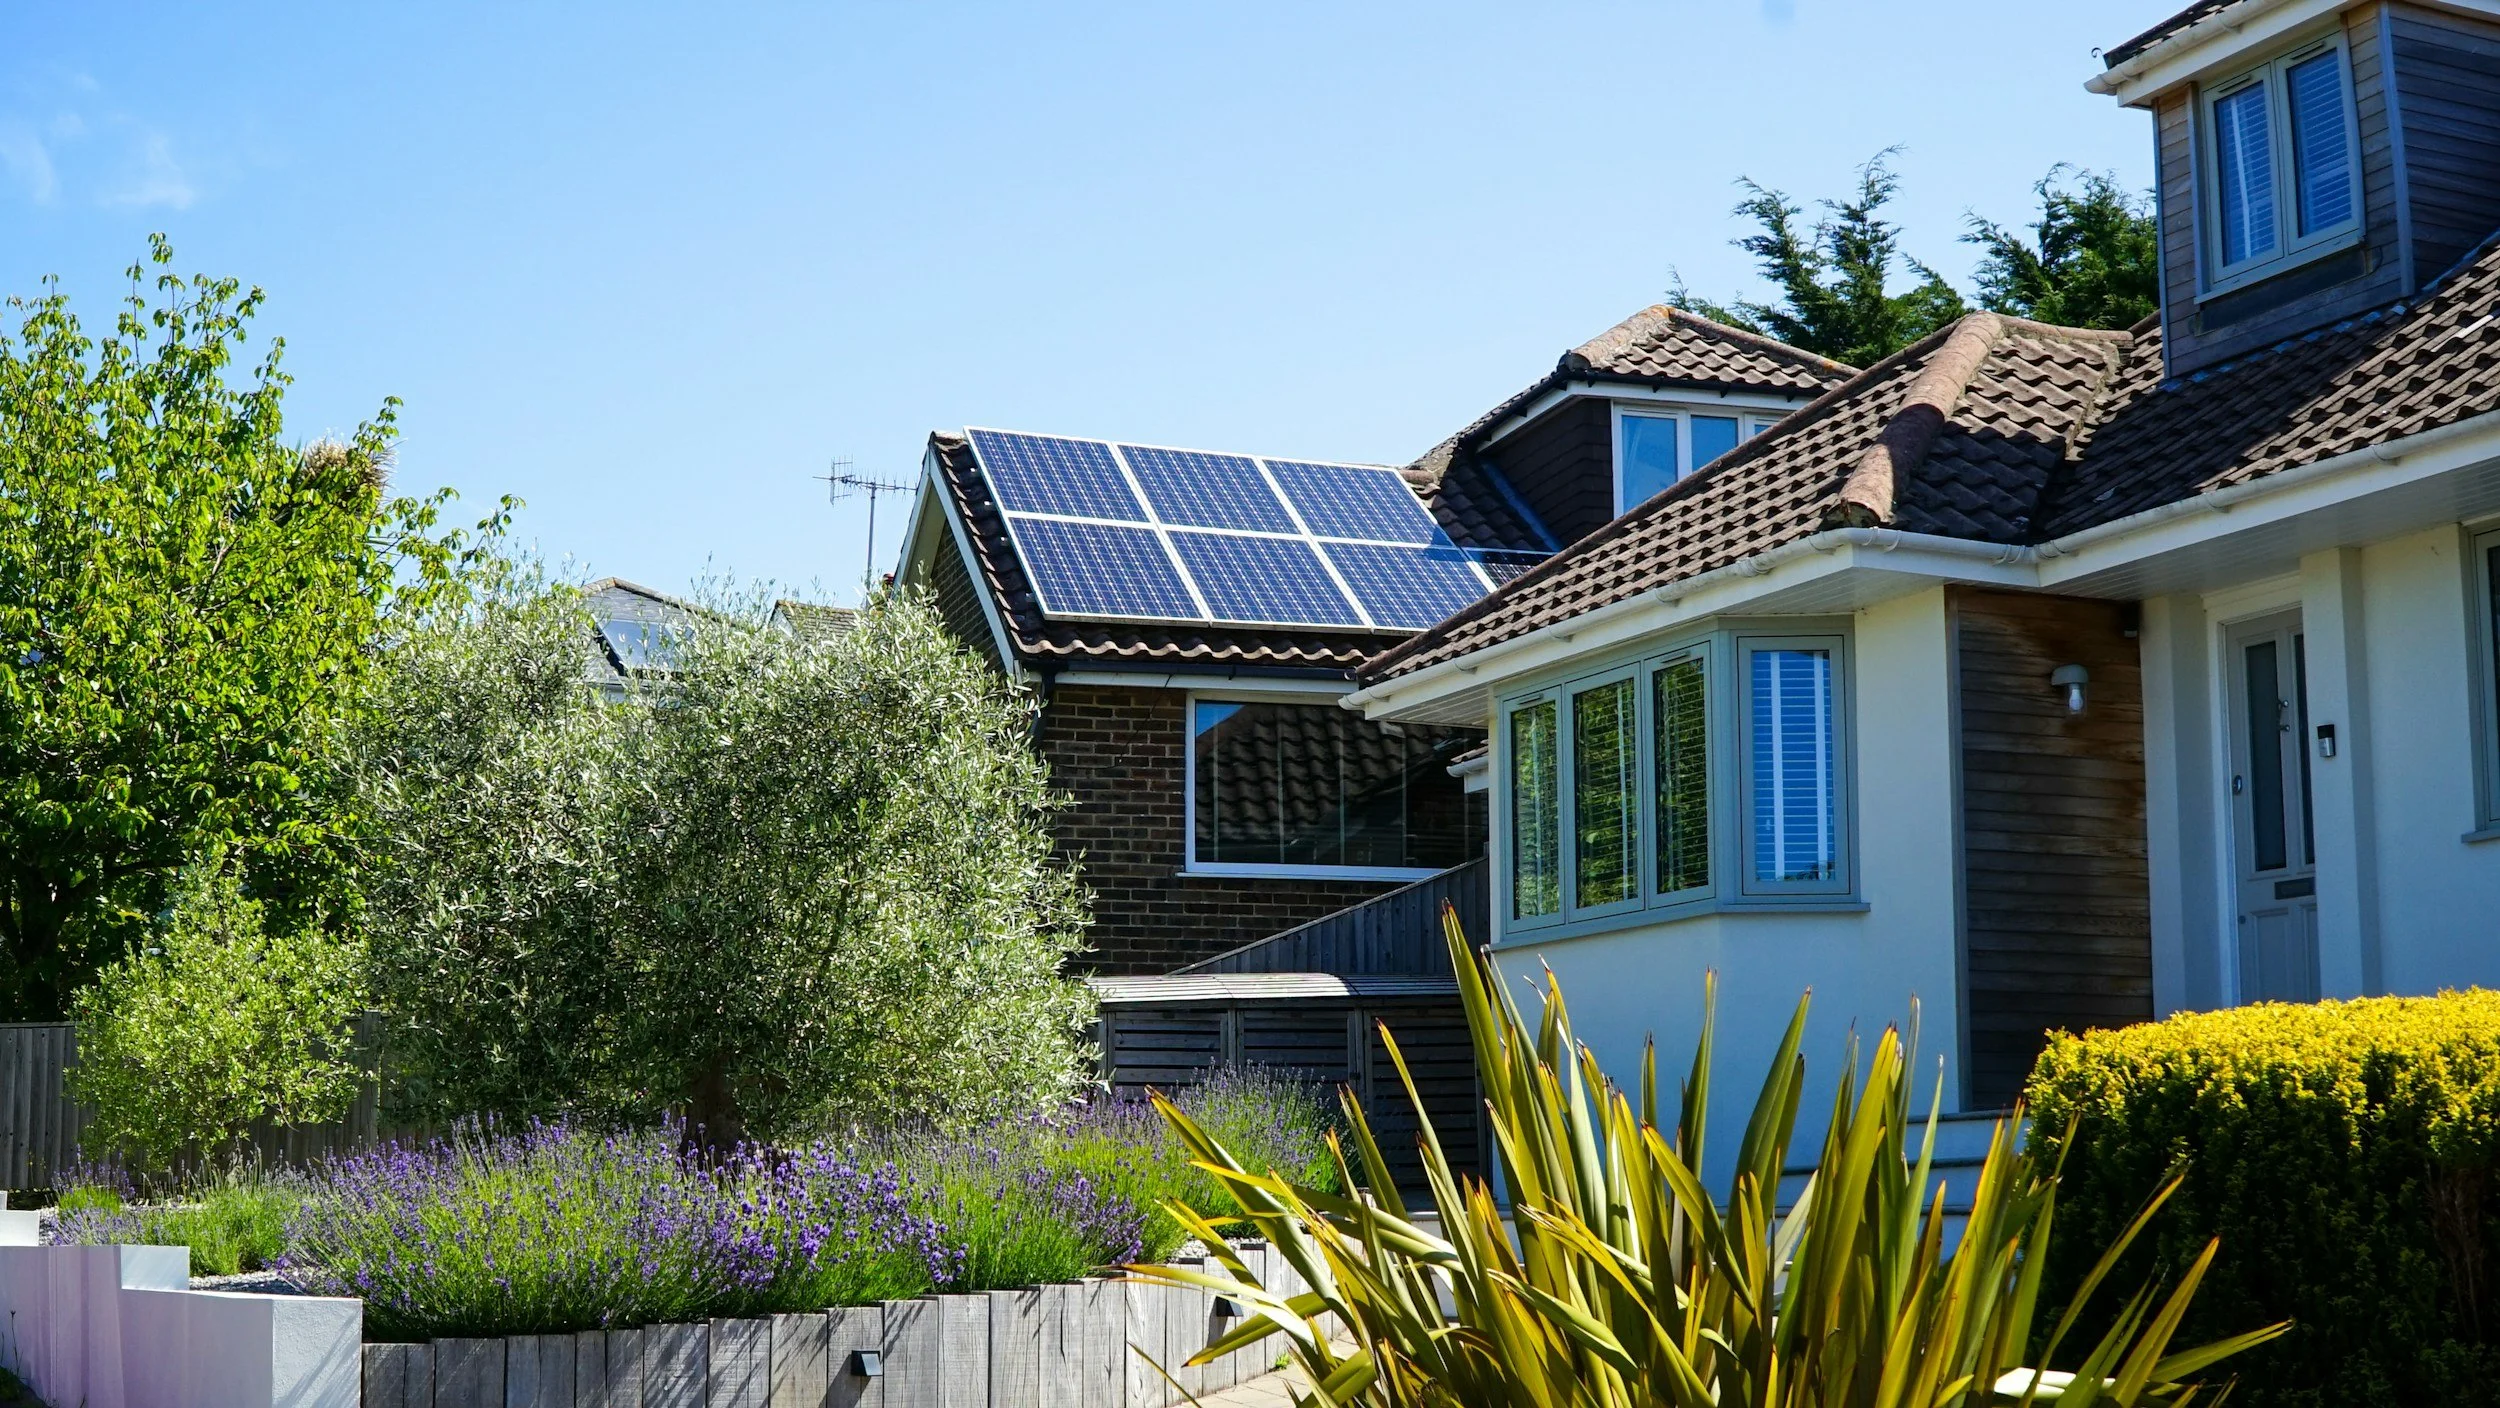
Yes, when the technology is integrated into a fabric-first architectural plan rather than chosen and installed in isolation.
Heat pumps for old houses and solar panels on period properties can improve comfort and reduce reliance on conventional energy sources without overwhelming the architecture. The key is to treat equipment, building fabric, moisture, ventilation, sightlines, permissions and architectural details as one design problem.
Short answer: Solar panels and heat pumps can work effectively and sit comfortably within an older home, but their success depends on careful assessment, appropriate specification and sensitive integration. There is no single solution for every property.
For owners of Victorian, Edwardian, listed or conservation-area homes in London, this joined-up approach is particularly important. A discreet installation is not simply one that has been hidden. It is one that has been thoughtfully positioned, proportioned and coordinated with the building as a whole.
Why older homes require a different approach
Older buildings are not defective versions of new ones. They were built using different materials and construction methods, and they often manage heat and moisture differently.
Many period homes have solid walls rather than modern cavity walls. Their floors, roofs, windows, chimneys and areas of historic fabric may all influence how heat moves through the building. Gaps can contribute to draughts and heat loss, but they may also form part of the building’s existing ventilation. Closing them without considering moisture and fresh-air provision can create unintended problems.
This is why a sensitive retrofit begins with understanding the house rather than selecting equipment.
An assessment should consider:
Where and how the building loses heat
The condition of the roof, walls, floors and windows
Existing damp, leaks or maintenance defects
How moisture moves through the structure
Current ventilation and patterns of occupation
The condition and capacity of the heating system
Significant period details and materials
The visibility of roofs, elevations and external spaces
Any planning or heritage constraints
Period features may also place practical limits on standard interventions. Cornices, shutters, panelling, fireplaces, decorative floors and original windows can all contribute to the character and significance of a home. Sensitive retrofit looks for compatible improvements rather than automatically replacing valuable fabric.
The elevations and roofscape deserve equal attention. A technically efficient installation can still be architecturally unsuccessful if panels dominate a prominent roof or an external unit interrupts an important view.
Assessment must therefore precede equipment selection. It provides the information needed to decide what should be repaired, what can be improved and how renewable technology can be incorporated with the least disruption.
Can a heat pump work effectively in an older house?
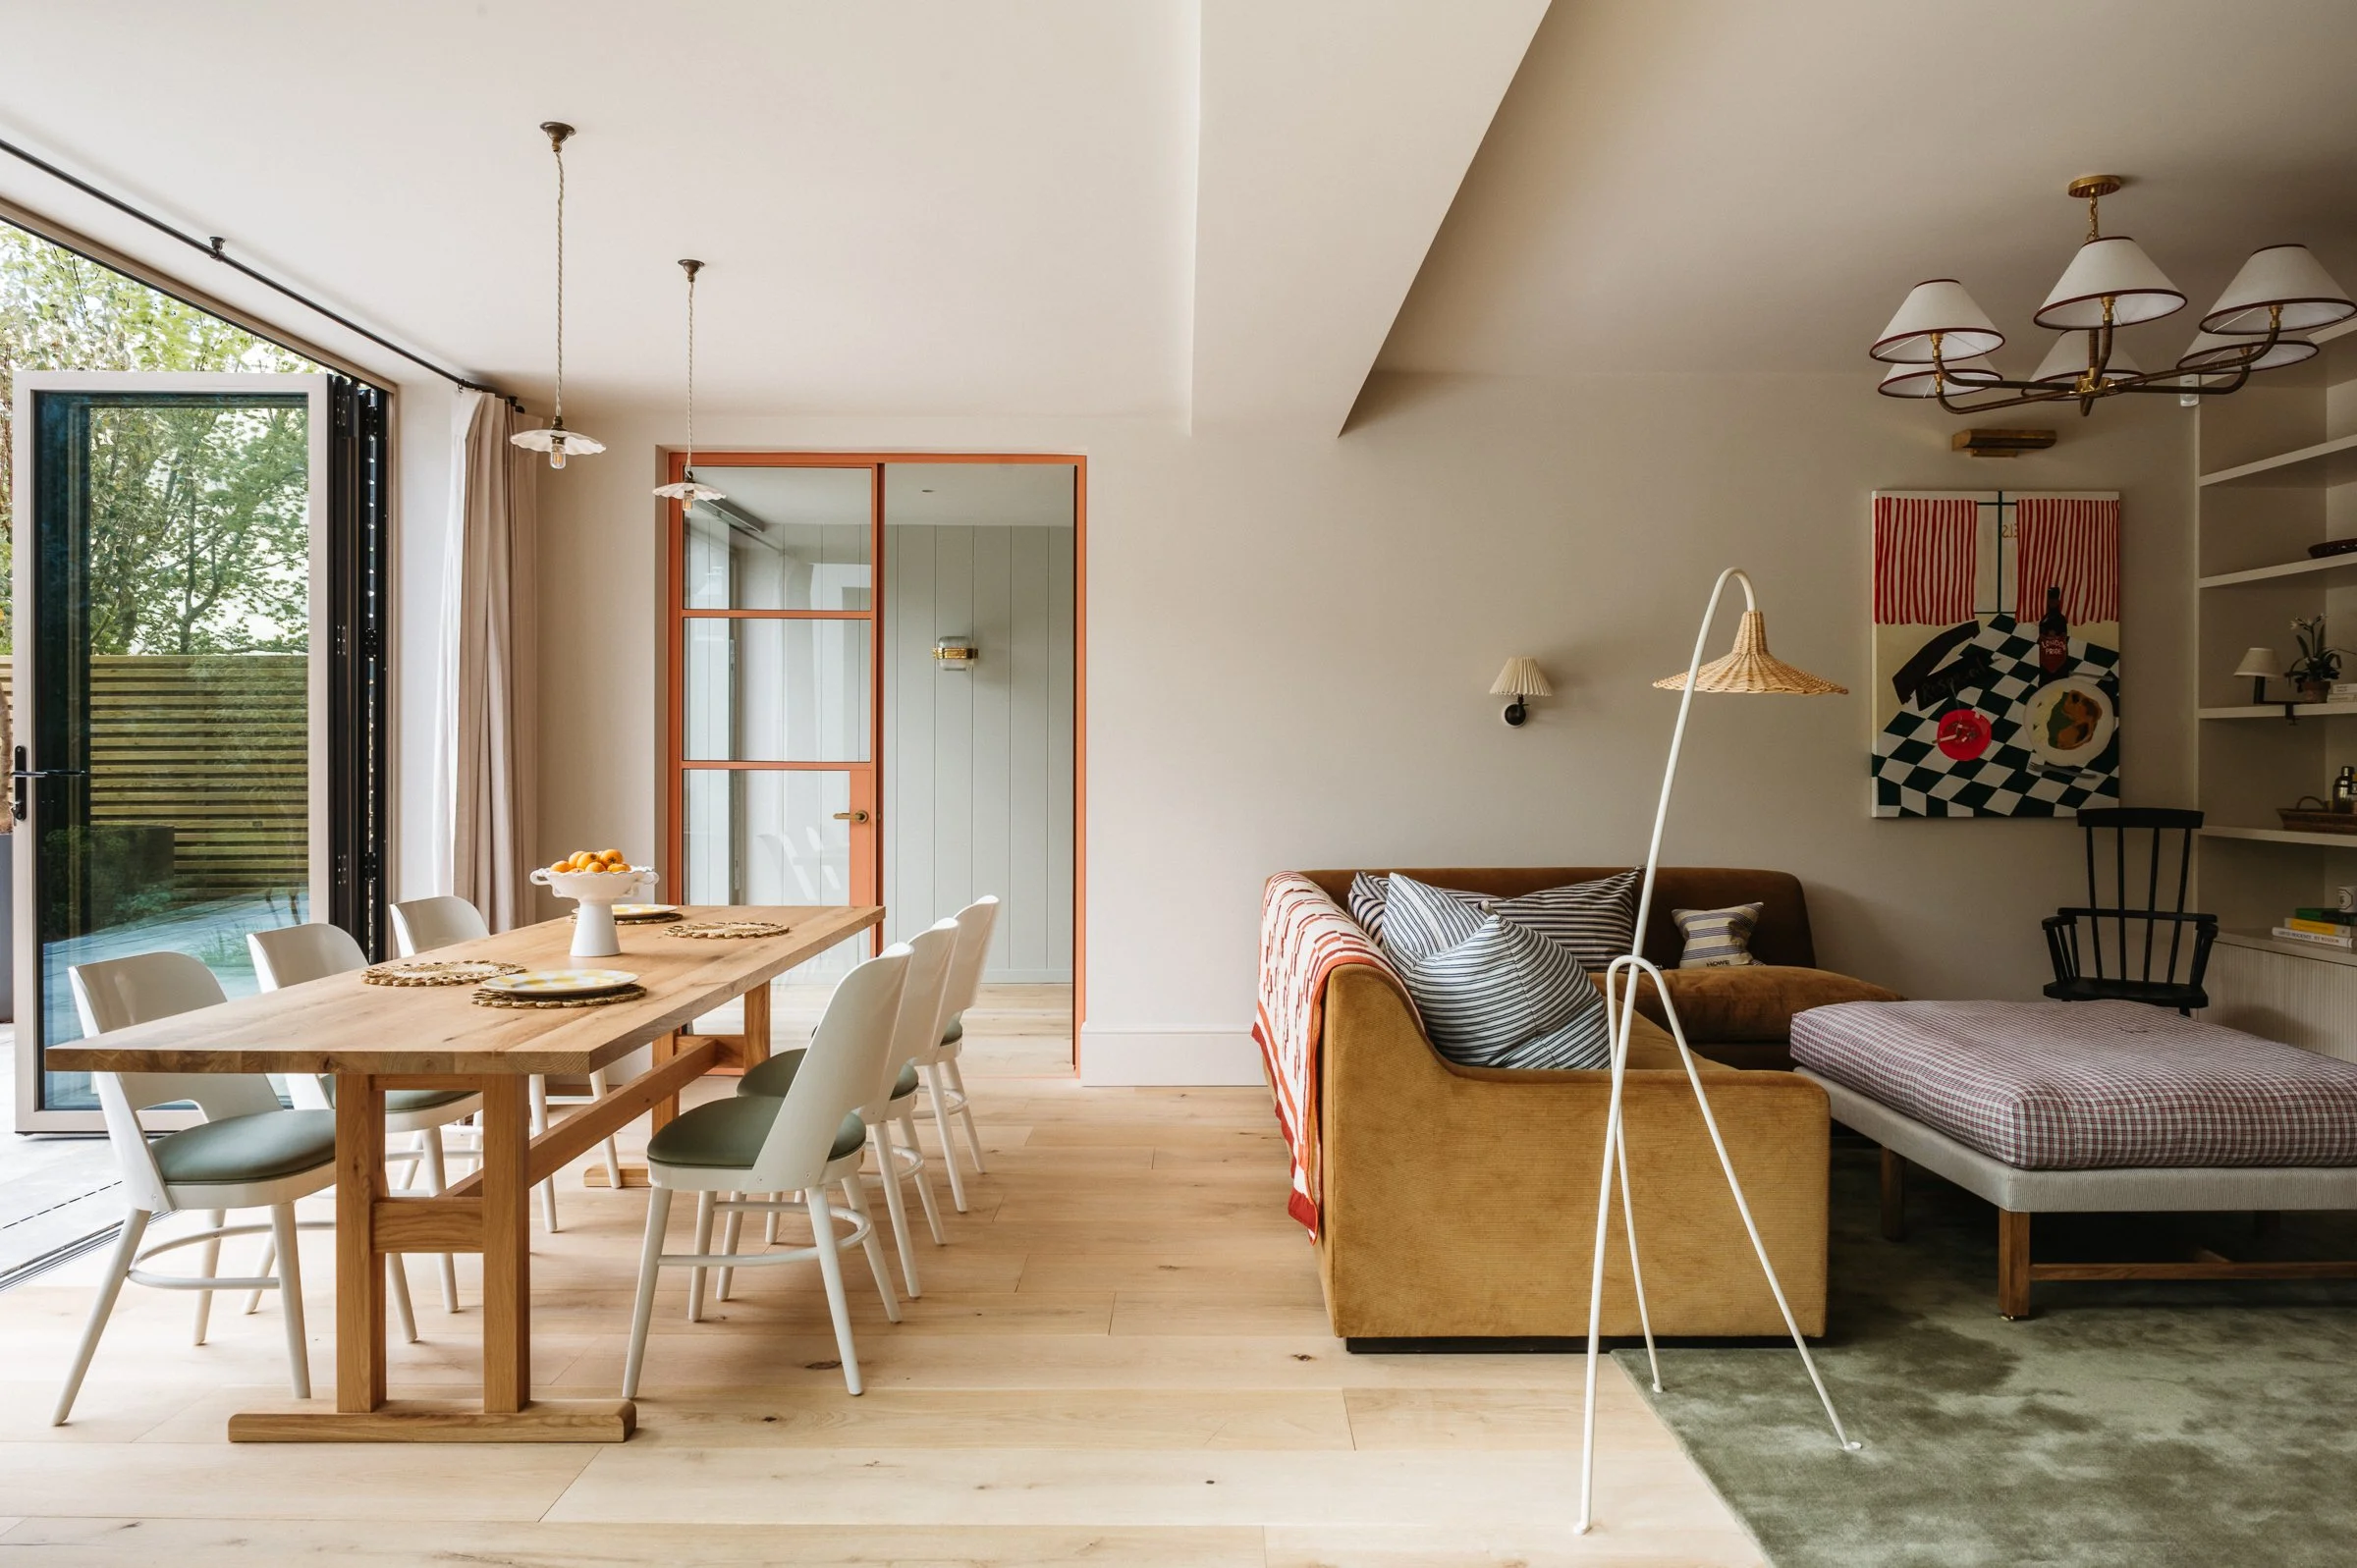
Yes, heat pumps can work in period homes, but suitability and system design must be assessed property by property. Complete insulation is not automatically required before installing a heat pump, although proportionate improvements to the building fabric may reduce heat demand and help the system operate more effectively.
Pre-1945 buildings can present additional design challenges because their construction, heat loss and existing services may differ considerably from those of newer homes. This does not rule out a heat pump. It means that a generic specification is unlikely to be enough.
The starting point should be a room-by-room heat-loss calculation. This estimates how much heat each room needs under expected conditions. It then informs the required system size, operating temperature and choice of heat emitters.
Heat pumps generally perform best when supplying heat steadily at lower flow temperatures than a conventional boiler. Flow temperature is the temperature of the water sent around the heating system. Because that water may be cooler, existing radiators need to be checked to establish whether they can deliver enough heat. Some may be retained, while others may need to be resized or repositioned.
Underfloor heating can also operate effectively at lower temperatures, but it is not automatically appropriate for every period room. Its installation needs to account for floor construction, levels, historic materials and moisture behaviour. The right answer may be a carefully designed combination of emitters.
Fabric improvements should be proportionate and compatible. Possible measures might include addressing draughts, improving roof insulation or upgrading selected elements where this can be done without harming significant fabric. Airtightness improvements should always be accompanied by planned ventilation so that moisture and indoor air quality are properly managed.
A complete design should also consider:
The capacity of the electrical supply
Space for internal equipment and controls
Hot-water demand and provision
Pipework routes and their effect on existing interiors
Access for installation and future maintenance
How the system will be controlled and operated
For an air source heat pump, the external unit requires particular care. When considering an air source heat pump for an old house, its position should balance airflow, servicing access, visual impact and acoustic effects. It should be assessed in relation to windows, boundaries, neighbouring properties, garden views and the principal elevations, rather than placed wherever installation is easiest.
Evidence from the Energy Saving Trust on heat pumps in different property types supports the principle that older homes can use heat pumps, while recognising that design and fabric conditions matter. Suitability, performance, running costs and any potential savings still depend on the individual building and system.
How to integrate solar panels sensitively
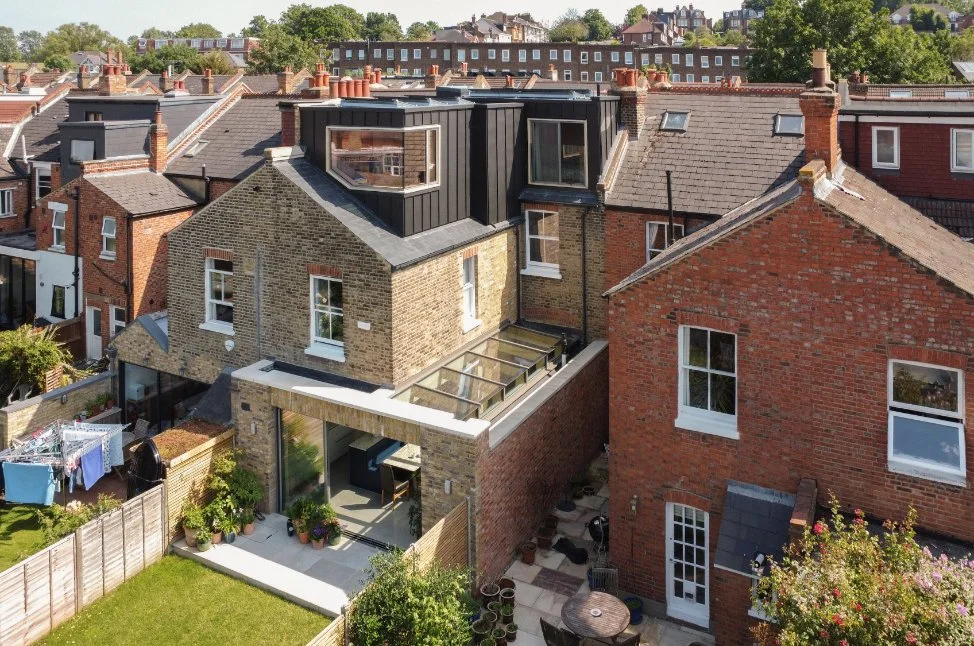
Good design for solar panels on old houses starts with the roof as an architectural element, not simply as an available surface.
Rear or less prominent roof slopes may offer opportunities to reduce the effect on the main elevation. However, visibility should be assessed from more than the pavement immediately outside. Longer street views, neighbouring properties, upper-floor windows and surrounding roofscapes may all influence how prominent an array appears.
The layout matters too. Orderly, balanced arrays tend to sit more calmly on a roof than scattered panels shaped around vents, rooflights and other obstructions. Where appropriate, black frames and visually consistent panels can create a more unified composition. Panel proportions should be considered in relation to the roof plane, ridges, eaves, chimneys and party walls.
This does not mean every installation must be concealed. Design quality is about achieving a coherent relationship between old and new. A well-composed array may be more successful than a fragmented arrangement chosen only to minimise visibility.
Technical suitability remains essential. The design team should examine:
Roof orientation and expected shading
Roof condition and remaining repair needs
Structural capacity
The size, proportion and arrangement of panels
The relationship with rooflights, chimneys and other features
The location of ancillary equipment
Cable routes and penetrations through the building
Safe access for installation and maintenance
Ancillary elements are easily overlooked. Cables, isolators and internal equipment can have a significant effect on façades and rooms if their positions are resolved late. These details should be incorporated into the architectural design from the outset.
Coordinating solar installation with roof repairs or a whole-house renovation may reduce repeated disruption and allow associated details to be resolved together. The building’s condition should still be established first. Installing panels over a roof that requires repair can create avoidable complexity later.
The same design-led thinking can be seen in how existing character is approached through a Victorian renovation, where the architecture of a period home provides the context for decisions about change.
What if the property is listed or in a conservation area?
Planning and heritage requirements should be checked at the beginning of the design process, not after equipment has been selected.
For a listed building, significance is central. Significance describes the architectural, historic or cultural value of the property and its individual elements. Front elevations, roof form, important interiors, historic materials and the building’s relationship with its surroundings may all influence what is appropriate.
Historic England’s 2026 guidance states that listed building consent is required for photovoltaic and solar thermal panels on listed buildings. Other alterations associated with a heat pump or solar installation may also require assessment.
Conservation area solar panels can raise different questions. A property does not have to be listed for its roof or principal elevation to contribute to an important street scene. Local planning considerations, visibility and the character of the surrounding roofscape may affect the approach.
Early consultation can help establish:
Which parts of the building are most sensitive
Whether alternative locations should be explored
What drawings and supporting information may be required
How visual effects can be explained
Whether associated alterations need consent or permission
Listed building solar panels are not simply a technical or legal issue. A carefully reasoned proposal should explain why the chosen location, layout and detailing are appropriate to the building.
Requirements vary, and approval cannot be assumed. Homeowners should obtain project-specific planning and heritage advice rather than relying on general guidance. Marjoram’s heritage and conservation work considers change in relation to the significance and character of the building from the outset.
A fabric-first sequence for elegant retrofit
Fabric-first does not mean pursuing maximum insulation regardless of the building. It means making informed, compatible improvements before accurately sizing systems. The objective is a balanced plan for comfort, energy use, moisture and architectural character.
Assess the building and heat loss.
Record the construction, condition and significance of the property, then calculate heat loss room by room. This creates a reliable basis for design.Repair defects and address moisture.
Deal with leaks, failed rainwater goods, damp and damaged fabric before adding new technology. Equipment cannot compensate for unresolved building defects.Improve the fabric appropriately.
Consider proportionate measures that suit the construction and preserve important features. The most extensive intervention is not automatically the most appropriate.Design ventilation.
Plan how fresh air will enter and moisture will leave as draughts are reduced. Ventilation should be treated as an integral part of the retrofit.Size the heating system.
Use the assessed heat demand to specify the heat pump, radiators or underfloor heating, hot-water provision and controls. Avoid sizing by assumption.Position and detail visible equipment.
Coordinate solar panels, the external heat-pump unit, pipework, cables and ancillary equipment with elevations, roof geometry, views and internal layouts.Confirm permissions.
Establish planning, listed building and other consent requirements before work begins. Submit coordinated information that explains both the technical need and design response.
This sequence allows decisions to inform one another. It is particularly valuable when retrofit forms part of a wider renovation, because fabric, services and architectural details can be designed together rather than revisited in separate stages.
Can solar panels and a heat pump work together?
Yes. Photovoltaic panels generate electricity that can be used by the home while a heat pump is operating, so the technologies can form complementary parts of a whole-home energy strategy.
Their patterns of operation do not always coincide, however. Solar generation varies with daylight, roof orientation, shading and season. Heating demand also changes across the year and may be highest when available solar generation is lower. It would therefore be misleading to assume that solar panels will fully power a heat pump or deliver energy independence.
The relationship between generation and demand should be evaluated using the circumstances of the property. Controls, electricity tariffs and any storage options should be considered alongside occupation patterns, hot-water requirements and other household electricity use.
The architectural implications also overlap. Roof works, cable routes, internal equipment, the electrical supply and control locations can affect both systems. Coordinating them early can produce a clearer technical strategy and a calmer visual result.
Questions to ask before proceeding
Before selecting equipment or requesting installation quotations, ask:
Which roof slopes are suitable in terms of orientation, shading and visibility?
How would panels be seen from the street, neighbouring properties and important viewpoints?
Is the property listed or within a conservation area?
What is the condition of the roof and wider building fabric?
Are moisture, damp or ventilation issues already present?
Is there a suitable position for the external heat-pump unit?
Where will internal equipment, controls and hot-water provision be located?
What would the visual and acoustic impact be for the home and its neighbours?
Can the existing radiators operate effectively at the proposed flow temperature?
Is underfloor heating technically and architecturally appropriate?
Does the electrical supply have sufficient capacity?
What are the household’s hot-water needs?
How will ventilation be managed after fabric improvements?
Which permissions or consents may be required?
Could the work be coordinated with roof repairs or a whole-house renovation?

The best answer is rarely found by considering each technology separately. For an older home, character, comfort, fabric, technology and permissions need to be coordinated as one architectural project.
As retrofit architects in London, Marjoram Architects can help explore the opportunities and constraints of your home, from early assessment through to an integrated design response.
Talk to us about sensitively upgrading your home